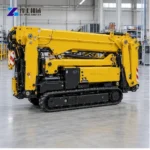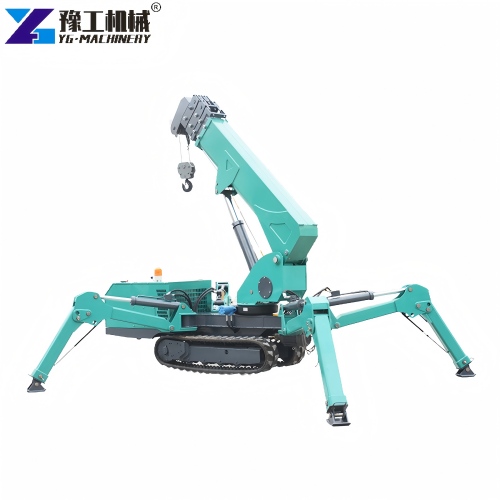
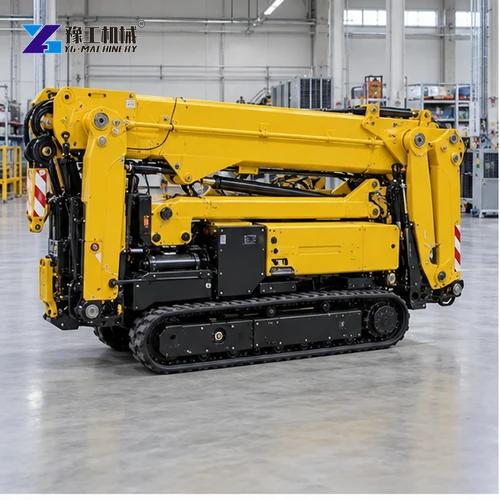
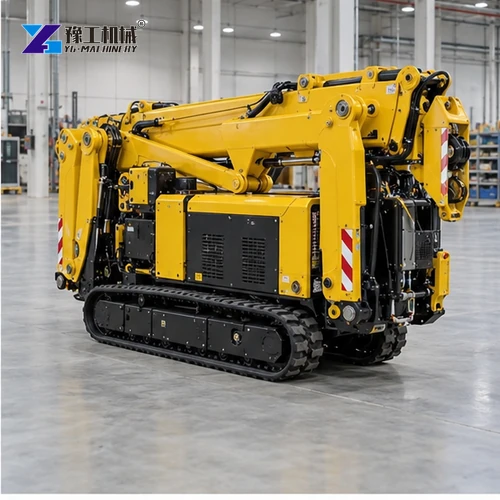
A spider crane for indoor equipment installation must fit both the access route and the approved lifting configuration. Doorway width, floor support, outrigger space, chart capacity at the real radius and the equipment landing path decide whether the package suits the facility.
Related product information: 5 ton spider crane and spider crane working radius and capacity.
What Should Buyers Check for Indoor Spider Crane Equipment Installation?
A spider crane combines a compact crawler base, a telescopic boom, a winch and deployable outriggers. It can serve an indoor equipment lift only when the transport route, setup footprint, floor support, load chart and final landing path all suit the exact machine and load.
For equipment installation, begin with the doorway and corridor limits, then plot the crane position and load path. A folded machine fitting through an opening does not establish that the crane can deploy its supports, reach the landing point or lift the load at the actual radius.
Spider Crane Models for Indoor Equipment Installation
| Model | Rated Capacity (t) | Max Radius as Listed | Max Head Height as Listed | Transport Dimensions (mm) | Weight (kg) |
|---|---|---|---|---|---|
| YG-3 | 3 | 8.83 m × 0.15 t | 9.9 m × 0.7 t | 2950 × 980 × 1560 | 2700 |
| YG-5 | 5 | 14 m × 0.5 t | 16.8 m | 5000 × 1500 × 1900 | 6200 |
| YG-8 | 8 | 16.5 m (load not stated here) | 18 m | 5000 × 1600 × 2180 | 7200 |
Use rated capacity and transport dimensions to shortlist a model, then check its load chart at the planned radius, boom position and outrigger setup. For indoor equipment installation, confirm the doorway route, floor support under each outrigger and clearance to the landing point. Review the 5-ton spider crane specifications alongside the model comparison above; rated capacity is not available at every radius.
Measure Doorway Access and the Complete Indoor Route
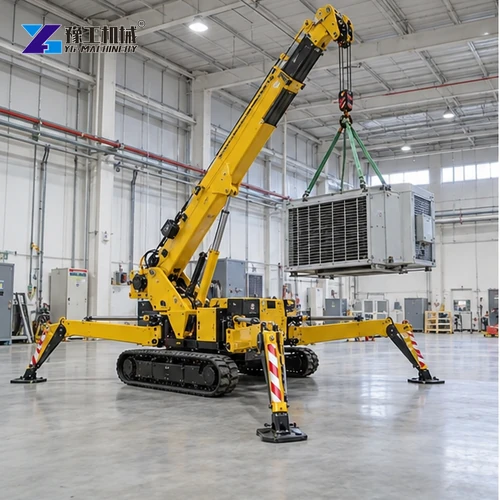
Record clear door width and height, corridor turns, service-lift dimensions and rating, floor transitions, ramp gradients, ceiling services and the staging area. Measure the offered crane in its actual transport configuration, including parts or mats carried separately, and allow room for workers to guide it safely.
Trace the load route from delivery to its final installation position. Columns, cable trays, pipes, mezzanines and machinery can block a straight boom path even when the crane itself reaches the hall. Mark every pinch point and the location where rigging can be attached or released.
Measure the narrowest clear opening, not the nominal building-door size, and account for handles, guards and turning space. Verify the crane’s transport configuration against every route constraint.
Send the narrowest doorway and corridor measurements, turning points, service-lift limits and crane transport dimensions; this checks the complete delivery route rather than only the entrance width.
Check the Load Chart at the Actual Indoor Lift Point
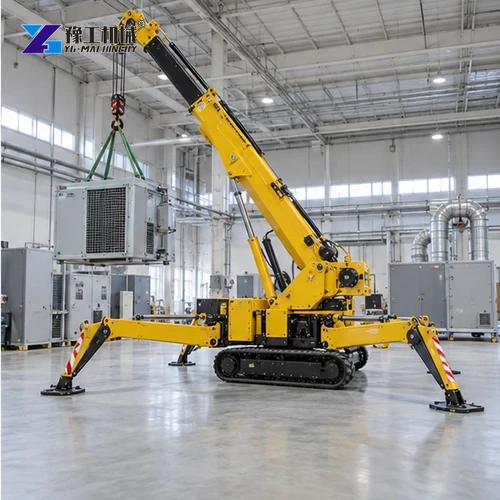
Confirm the equipment weight from its shipping or lifting documents and include hook block and rigging as required by the applicable chart. Record the center of gravity, approved lifting points, required orientation, hook height and the clearance needed to pass over adjacent equipment.
Plot the crane position, boom configuration, slew direction and working radius for both pickup and landing. Use the load chart for the exact outrigger arrangement; a headline rated capacity at a short radius does not establish capacity across a factory bay.
Use the weight and center-of-gravity data for the exact equipment package, including accessories that remain attached during the lift. If lifting points are not documented, resolve that before selecting the crane position.
Confirm Floor Support and Outrigger Setup
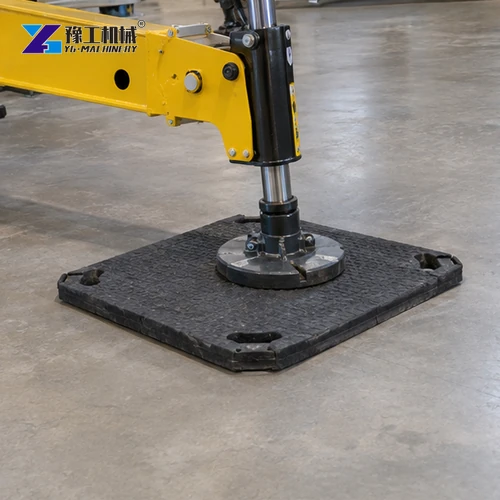
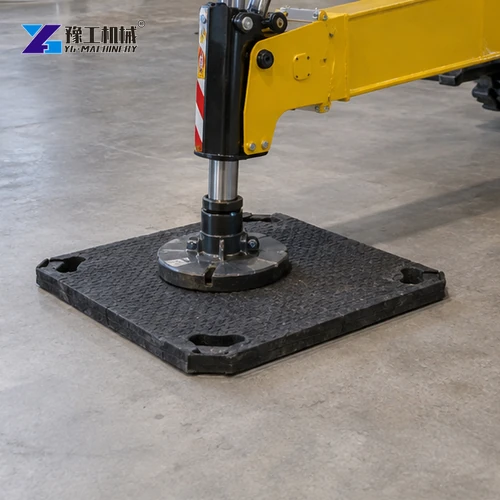
Show every outrigger foot position, support mat, slab joint, pit, floor opening and nearby edge on the setup drawing. Have the facility owner or responsible structural reviewer check the floor and concentrated support reactions for the proposed crane configuration.
Compare the deployed support footprint with aisle width, production lines, escape routes and overhead services. Rubber tracks or mats may help protect a finished surface, but they do not prove that the slab can carry the machine and lifted load.
Check the chart point for the planned boom and outrigger configuration. Maximum capacity at another radius or support arrangement is not a substitute for the indoor lift point.

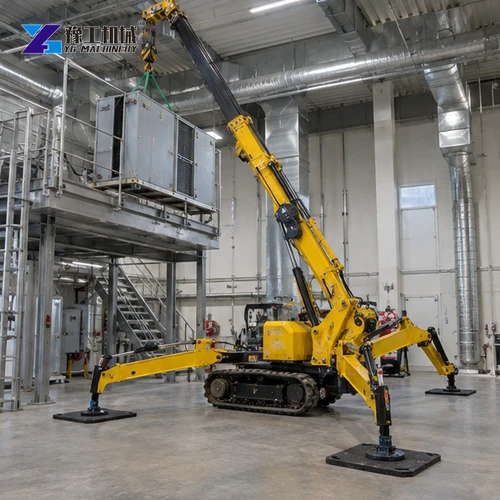
Review Power, Headroom and Facility Controls
Match the selected crane’s power source to the building’s ventilation, emissions and noise limits. An electric option may be available on some models, but it does not remove every indoor operating restriction.
Check boom, hook and rigging clearance below beams, sprinklers, lights and cable trays. Define the lift supervisor, operator, signal method, exclusion zone, emergency response and production isolation before bringing the crane into an occupied plant area.
Review concentrated floor reactions, pits, joints and openings with the facility’s responsible reviewer. Mats distribute contact but do not create structural approval.
Request a Spider Crane for Indoor Equipment Installation
Send facility drawings, opening and corridor measurements, service-lift limits, floor information, the equipment weight and lifting points, radius, hook height, landing orientation, power restrictions and destination. Include photographs of access and setup positions rather than only a photo of the equipment.
Ask the supplier to identify the exact crane model, transport dimensions, load chart, approved outrigger configuration, power option, hook and controls, support mats, manuals, packing and commissioning scope. Keep structural approval, rigging design and site lift authorization within the project’s approved process.
Itemize the crane, support mats, power option, hook, remote, rigging interfaces, freight and commissioning. Keep building work and local lift services separate unless included in writing.
Compare each offer at the same load, pickup and landing positions, radius, hook height and outrigger arrangement. A headline capacity alone does not establish that the crane can complete the indoor lift.
Complete an Indoor Setup Trial and Equipment Handover
Before delivery, coordinate the crane transport route, facility access window, production isolation, receiving crew and equipment handoff. Mark where the crane may travel, stage and deploy its outriggers, and protect services and finished floors under the site plan.
At setup, compare actual clearances and support conditions with the approved lift plan. Verify crane identity, boom and outrigger configuration, hook, rigging, controls and chart point before making the lift; stop if the facility or load differs from the reviewed information.
After landing, record the selected configuration, route constraints, floor-support review and any facility restrictions for future lifts. Do not reuse that plan for a different load or crane position without a fresh check.
Spider Crane for Indoor Equipment Installation FAQ
Not necessarily. Verify the full route, turning and staging space, deployed outrigger footprint, floor support, headroom and the load chart at the actual radius.
Provide the equipment weight and lifting points, route dimensions, service-lift and floor limits, crane setup position, working radius, hook height, power restrictions and destination. Match these to the exact model chart and configuration.
No. Confirm the offered model’s power source and the facility’s ventilation, noise, charging and operating requirements. An electric option does not replace the lift plan or access and support checks.
Show slab capacity or review requirements, joints, pits, openings, edge distances, outrigger positions and the proposed mats. The responsible facility or structural reviewer must approve the actual support condition.