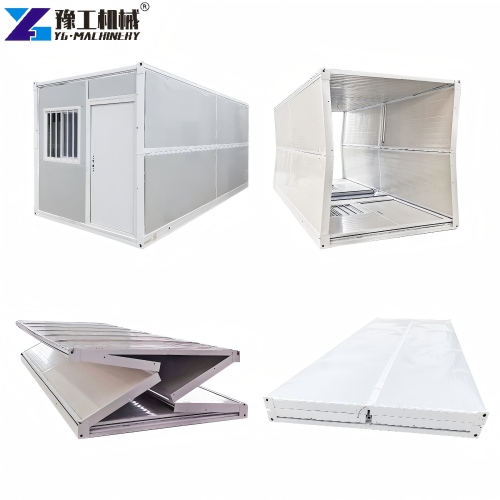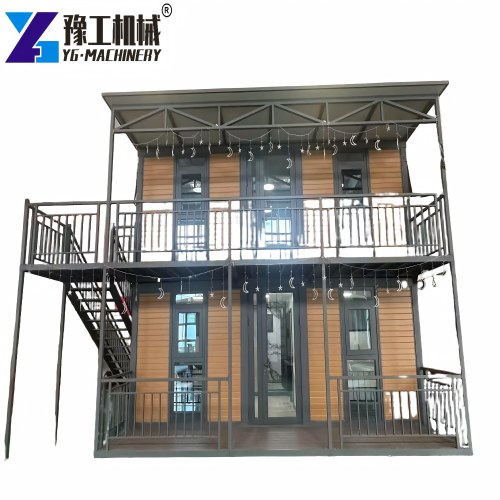
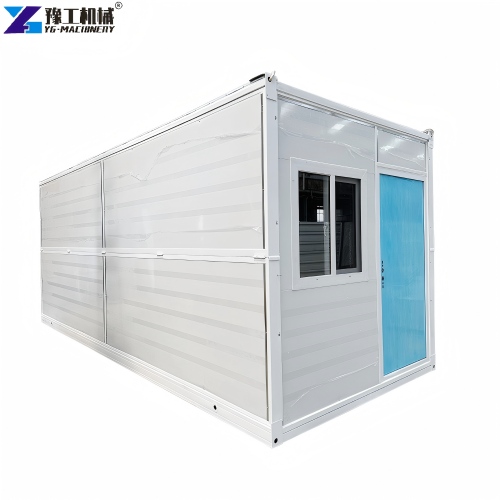
Modern industries and daily life require flexible housing solutions. Traditional houses take a long time to build and cost much money. Therefore, foldable modular housing units have become a top choice for global users. They feature a simple structure, flexible movement and fast installation. Also, they fit most temporary and semi permanent application scenarios. YG supplies professional 20ft foldable modular housing units for global clients. These movable container house units meet various site requirements. They fold compactly for easy transport and expand into complete living spaces. They effectively solve the common pain points of traditional fixed buildings.


Core Parameters Of 20ft Portable Expandable Homes
The 20FT expandable configuration is shown first below. Its expanded outside dimensions, internal dimensions and folded dimensions describe different states of the same unit. The following 30FT, 40FT and smaller-fold-size entries are separate alternatives; their weights and dimensions should not be combined with the 20FT specification.
| 20FT Basic Characteristics | External dimension (mm) | W6320*L5900*H2480(Side 2270) |
| Internal dimension (mm) | W6160*L5560*H2240(Side 2150) | |
| Folded state (mm) | W2200*L5900*H2480 | |
| Total mass (kg) | 2500 | |
| 30FT Basic Characteristics | External dimension (mm) | W6360*L9000*H2480(Side 2180) |
| Internal dimension (mm) | W6200*L8660*H2240(Side 2060) | |
| Folded state (mm) | W2200*L9000*H2480 | |
| Total mass (kg) | 3750 | |
| 40FT Basic Characteristics | External dimension (mm) | W6240*L11800*H2480(Side2180) |
| Internal dimension (mm) | W6080*L11540*H2200(Side2060) | |
| Folded state (mm) | W2200*L11800*H2480 | |
| Total mass (kg) | 4400 | |
| Smaller Fold Size | External dimension (mm) | W4820*L5900*H2480(Side2270) |
| Internal dimension (mm) | W4660*L5560*H2240(Side2150) | |
| Folded state (mm) | W700*L5900*H2480 | |
| Total mass (kg) | 1850 |
For the 20FT configuration, the expanded external dimensions are 6,320 × 5,900 × 2,480 mm, with a listed side height of 2,270 mm. The folded dimensions are 2,200 × 5,900 × 2,480 mm. The change from folded to expanded width affects the support area and clear space needed at the destination; the folded footprint alone is not the occupied site footprint.
The internal dimensions of 6,160 × 5,560 × 2,240 mm describe the enclosure before the effects of the selected partitions, fittings and circulation routes. Use a floor plan to compare an office with accommodation: the same shell can offer very different usable room arrangements. The listed 2,500 kg mass also needs to be distinguished from a loaded transport or lifting configuration with added fittings.
Use the 20FT dimensions with the furnished room plan to compare office and accommodation layouts.
20FT Container Homes for Site Offices and Worker Housing
An office normally concentrates daytime activity around desks, meetings and charging or communications equipment. Keeping the entrance clear and placing sockets near the intended work positions can reduce cables crossing the circulation route. A meeting area also needs different furniture clearances from a row of individual desks, even when both use the same external shell.
Accommodation shifts the priorities toward privacy, storage and the relationship between sleeping areas and any washing facilities. A wet area consumes more than its floor footprint because drainage, ventilation and maintenance access also need space. Compare furnished plans rather than deciding by total internal area or a photograph of an empty room.


Application Scenarios Of Foldable Modular Housing Units
Foldable modular housing units support a wide range of scenarios. Besides, they adapt to different industrial environments flexibly.
- Construction-site offices: arrange desk positions, circulation, meeting space and cable routes around the actual room plan. An office used throughout the day has different storage and service needs from overnight accommodation.
- Worker accommodation: allow for beds, personal storage, ventilation and any selected washing facilities. Occupancy and room layout must follow the applicable design and local requirements.
- Relief or temporary support facilities: select an installation and service arrangement appropriate to the location. Rapid availability of a shell does not remove ground, access or utility requirements.
- Field operations: examine exposure, drainage and service access for the proposed site. Wall and roof options must be selected against the location rather than treated as suitable for every climate.
- Leisure and commercial use: compare door positions, customer access and interior fittings with the intended activity. The building configuration and approvals need to suit that use.
Support and Weather Sealing for an Expanded 20FT Home
The expanded floor transfers loads through the support points specified for that structure. Ground that appears flat can settle unevenly or leave an expanded section unsupported. The support design must address bearing conditions, drainage, leveling and the selected anchoring arrangement; it should not be replaced by a general claim that no foundation is needed.
Door operation and seam alignment can change when a unit is out of level. After unfolding, check the prescribed joints, fasteners and seals before enclosing service connections or fitting finishes that conceal access. Roof and wall sealing should follow the supplied joint details, with water directed away from the building and its supports.
A sheltered site and an exposed site can require different design measures. Confirm the applicable wind, snow and weather details for the ordered configuration rather than inferring a rating from panel thickness or frame appearance. Inspection after relocation is especially useful because handling and repeated assembly can affect joints and finishes.
Describe the ground and exposure so support and enclosure details can be assessed.
Advantages Of Movable Container House Over Traditional Houses
Movable container house differs greatly from traditional buildings. It delivers obvious comprehensive performance advantages.
- Project cost: factory manufacture can move some construction work away from the site, but freight, unloading, supports, utility connections and fitout remain part of the installed cost. Compare the same scope when considering a conventional building.
- Deployment sequence: position and support the unit, complete the specified unfolding procedure, inspect the connections and seals, and finish the site services. Assembly time is configuration- and site-dependent.
- Relocation: folding and movement require the prescribed disconnection, securing and lifting sequence. Clear the route and confirm the handling arrangement for the actual fitted unit.
- Weather protection: select the enclosure, sealing and anchoring details for the design conditions. A steel frame or insulated panel alone does not establish a wind, snow or thermal rating.
- Reuse: repeated installation is possible only within the unit instructions and its condition. Inspect joints, supports, services and protective finishes between deployments.
- Personalization: partitions, openings and wet areas affect usable space, services and structure. Confirm the layout before manufacture rather than assuming every later alteration is straightforward.
Separate the shell, selected fittings and destination connections in the proposal.
Core Competitive Advantages Of YG Portable Container Homes For Sale
Many suppliers offer modular housing products. Even so, YG shows stronger strengths in product quality and service details.
- Configuration control: identify the exact 20FT structure and its floor plan on the order. Similar photographs do not establish identical folded dimensions, panels or fittings.
- Transport preparation: compare the folded dimensions with the selected transport method and securing plan. Packaging, protrusions and the loading arrangement affect the actual shipment.
- Installation support: use the unit-specific support and unfolding instructions, including the lifting method and connection sequence. Crew size and equipment depend on the configuration.
- Interior options: specify insulation, flooring, doors, windows and partitions as an agreed package, with services coordinated before delivery.
- Commercial scope: separate the building, optional fittings, freight and destination work in the quotation. Confirm any volume pricing or delivery allowance against the current order.
- Service record: retain the layout, connection drawings and component identification for maintenance and later moves. Confirm the supplied support and replacement-part arrangements.
What Is Included Before a 20FT Home Can Be Occupied
An unfolded enclosure is only one part of a usable office or room. The agreed package should identify internal electrical fittings, plumbing, sanitary fixtures and furniture, together with the work left to the receiving site. Connections outside the unit can include distribution, water supply and drainage arrangements that are not visible in a product photograph.
For a site office, confirm how lighting, sockets, communications and any heating or cooling equipment relate to the available supply. For accommodation, consider hot water, washing facilities and ventilation alongside the room plan. These decisions affect service demand and access for maintenance, not just the decorative finish.
Keep the installation sequence clear: complete support and enclosure checks, make the prescribed service connections, inspect their operation and complete the requirements for the intended occupancy. A quoted unfolding time does not describe all of these tasks. The useful handover point is the agreed condition in which the unit can be used for its specified purpose.
Confirm the intended use and required handover condition for the selected configuration.


FAQ About Foldable Modular Housing Units
We collect and answer frequent customer questions for clear product reference.
For a larger alternative, compare the separate 40FT expandable house configuration.
The listed configuration is 2,200 × 5,900 × 2,480 mm folded and 6,320 × 5,900 × 2,480 mm externally when expanded. Plan site clearance and support for the expanded state, not just the transport footprint.
No. They are separate size options. Use the dimensions, mass and layout of the configuration being ordered rather than combining values from different rows.
Different layouts can be considered, but desks, beds, storage and wet areas use space differently. Confirm the furnished plan, services and applicable requirements for the intended use.
No. The support, bearing, drainage, leveling and anchoring arrangement must suit the unit and site. Follow the structure-specific installation details.
No. Support checks, enclosure completion, utilities, inspections and fitout may remain after unfolding. Confirm the delivery and installation scope for the required handover condition.
Get Instant Quotation For YG Foldable Modular Housing Units
If your project needs reliable foldable modular housing units, YG is your ideal partner. Our high quality portable container homes for sale fit various scenarios. We also provide exclusive customization for special project demands.
Send your project requirements to YG right now. Our team will send you a detailed quote within 24 hours. You can browse more product cases on our official website. You can also consult transport and installation questions online. Purchase cost-effective movable container house products from YG today!
YG Machinery is a professional modular housing export manufacturer. It focuses on the R&D and production of portable expandable homes for years. YG owns rich overseas export experience. Its products sell well in many countries and regions. The company always adheres to strict quality standards and customer oriented services. It provides one stop solutions including customization, shipping guidance and after sales maintenance. Choose YG for stable products and professional full cycle services.
Describe the intended office or accommodation layout and required installation scope for a 20FT proposal.