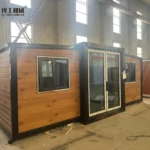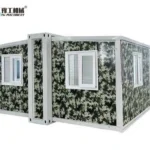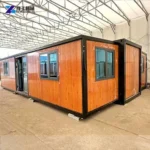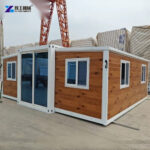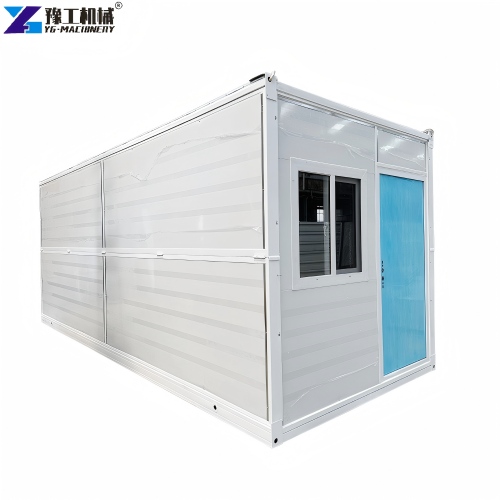
A foldable prefab house becomes useful accommodation only when its expanded structure works as a complete enclosure. Wall panels separate the room from outdoor conditions, the roof sheds rain, and the doors and windows control access and airflow. Folding makes the building compact for transport. It does not remove the need to choose suitable panels or finish the joints correctly after opening.
For a site office, seasonal dwelling or project accommodation unit, the important comparison is therefore more than the room arrangement. Consider how the envelope handles the intended use: frequent door opening, indoor moisture, outdoor exposure and temperature differences. YG double-wing expandable houses combine a steel framework with prefabricated panels and configurable openings. The distinctions below explain what those parts contribute without treating every optional finish as standard equipment.
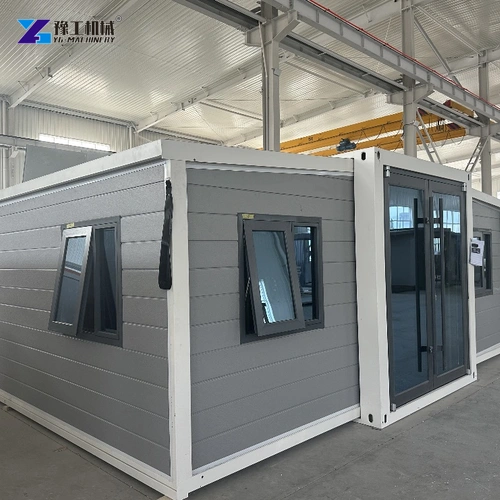
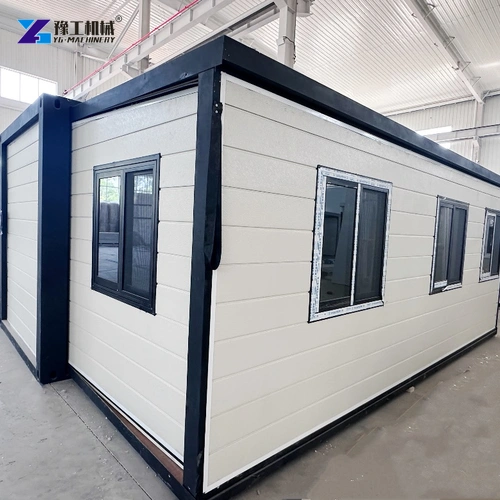
How a Foldable Prefab House Forms an Enclosed Room?
The central section and the opening side sections create the expanded room. The frame supports the assembly, while the wall and roof panels form its enclosure. These elements do different jobs. A decorative wall finish changes appearance; an insulation core affects heat transfer; and the joints connect separate panels into a weather-resistant boundary. An attractive exterior alone does not establish that all three functions have been addressed.
Opening the building also creates interfaces that need attention. Edges brought together during deployment must sit in the intended position before their weather-sealing treatment is completed. A supported, correctly aligned structure gives the panels and openings a consistent relationship. Trying to compensate for a misaligned frame with extra sealant can leave the underlying fit problem unresolved.
Assess the expanded assembly as well as its transport state. The 20FT expandable container house provides a specific size reference.
Wall Panels for a Foldable Prefab House
Insulated panels combine protective surface layers with an insulating core. The surfaces provide the exposed wall finish; the core reduces heat transfer through the panel. EPS, rock wool and polyurethane are different material choices, not interchangeable names for one construction. Their suitability also depends on panel thickness, installation details and the requirements of the intended building project.
An office used during the day has a different operating pattern from accommodation occupied overnight. Sunlight on the external walls, the duration of occupancy and the use of heating or cooling all influence the value of insulation. Selecting a thicker panel can change the wall build-up, but it does not independently establish the performance of doors, windows or panel joints. The envelope has to be considered as a connected system.
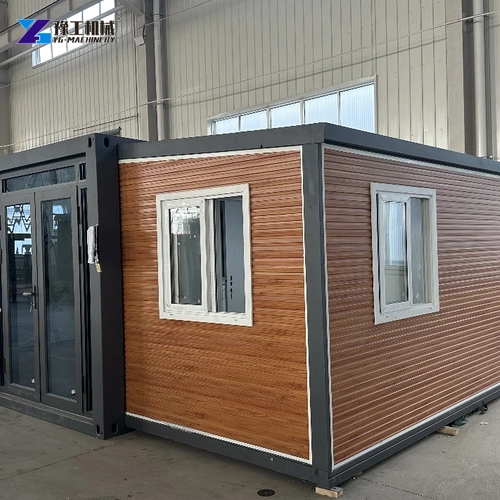
Exterior finishes are another choice. Smooth wall panels and textured decorative cladding can produce different appearances without changing the purpose of the room. For a foldable prefab house, distinguish the decorative surface from the insulation specification before comparing proposals. A wood-look finish does not mean the frame or the entire wall is timber, and a metallic finish does not describe the insulation core behind it.
Describe the intended use and required wall-panel configuration to review the enclosure package.
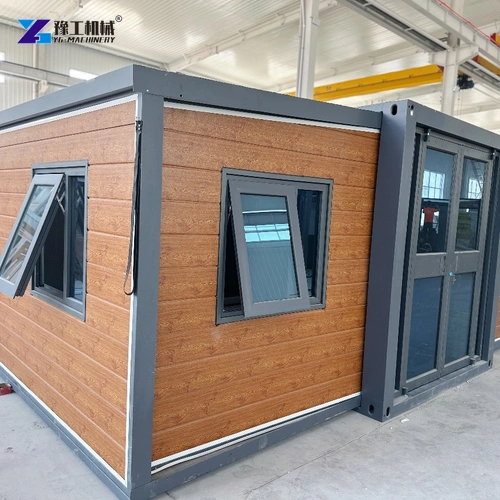
Roof Edges and Folding Joints Need Separate Attention
The roof surface and its connecting edges must work together to manage rain. Water running across a panel can collect at a poorly finished interface even when the panel itself is intact. Expansion joints and the transitions around openings therefore deserve closer attention than a general description such as “waterproof house.” The relevant question is how the assembled building deals with water at each change in surface or connection.
YG expandable-house configurations can include waterproof sealing tape for use after expansion. This treatment belongs at the specified joints and must follow the assembly arrangement. It is not a substitute for correct alignment, sound contact surfaces or properly installed flashing and trim where those components are required. After installation, inspect the actual joints rather than assuming that a factory-applied exterior coating seals every opening interface.
A pitched roof can be an additional configuration, distinct from the main roof of a foldable prefab house. Its purpose and support arrangement should be evaluated with the complete building design. Do not infer a snow-load rating, wind classification or permission for year-round residential use simply from the roof shape. Those are project-specific engineering and approval questions, not features established by a photograph.
Share the installation conditions and required roof and joint details for a configuration discussion.
Doors, Windows and Airflow During Everyday Use
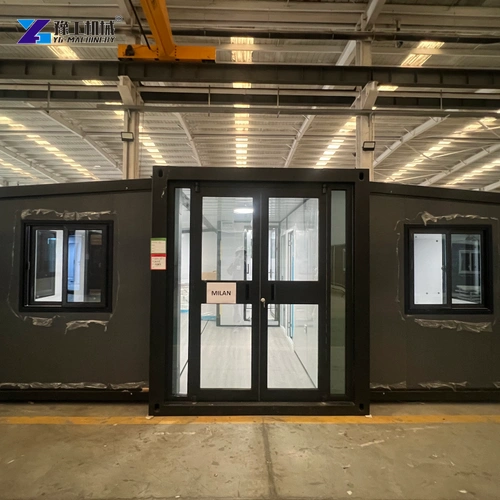
Doors provide access and windows provide light, views and, where designed to open, ventilation. Their position affects how people use the room. A desk beside a window has a different requirement from a bed near an entrance or equipment placed against an external wall. Openings should be selected with their operating space in mind, including the direction of door movement and access for cleaning.
Insulation and ventilation solve different problems. An insulated foldable prefab house still needs an appropriate way to remove indoor moisture and replenish air. Openable windows can support natural ventilation when outdoor conditions allow it. Bathrooms, cooking areas and continuously occupied rooms may need a different ventilation arrangement. Air conditioning should not automatically be treated as a substitute for fresh-air provision.
Window and door seals are part of the enclosure. Check that leaves close properly and that perimeter interfaces remain accessible for inspection. A sticking door may indicate an alignment issue rather than a faulty handle. The expandable modular house range offers a broader view of possible building arrangements, but openings and equipment should be specified for the particular unit being ordered.
Send the planned room use and furniture positions to compare door, window and airflow arrangements.
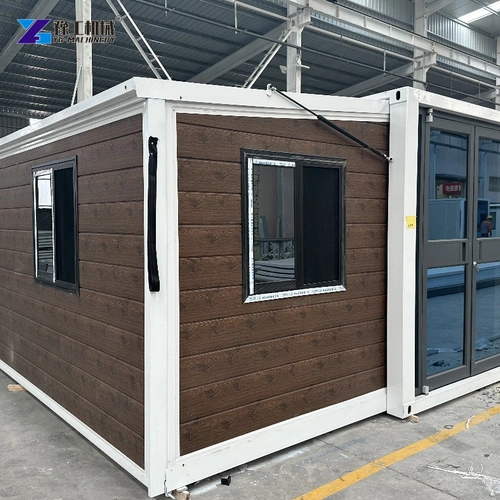
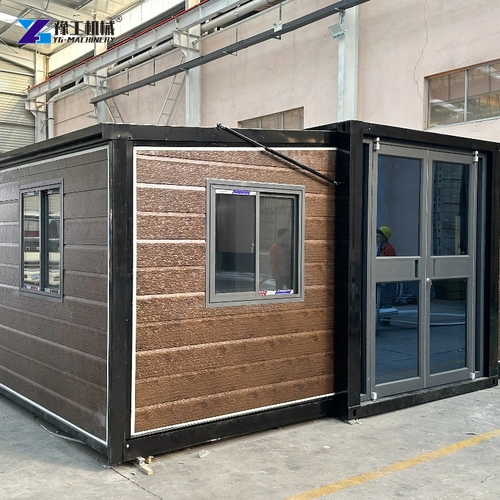
YG 20FT Expandable House Dimensions
| Specification | YG 20FT Expandable Container House |
| External dimensions | W6320 × L5900 × H2480 mm |
| External side height | 2270 mm |
| Internal dimensions | W6160 × L5560 × H2240 mm |
| Internal side height | 2150 mm |
| Folded dimensions | W2200 × L5900 × H2480 mm |
| Total mass | 2500 kg |
The distinction between overall and internal dimensions matters when arranging furniture, equipment and circulation. Side heights also help explain why the room should not be treated as one unrestricted rectangular envelope. Evaluate the actual room drawing alongside the opening positions. The folded dimensions describe another condition of the building; they are not its available living space.
These dimensions apply only to this 20FT configuration. Compare a 40FT expandable container house using its own drawing, rather than combining values from different sizes.
Choosing an Envelope for the Intended Occupancy
An intermittently occupied site office may prioritize daylight, practical wall finishes and easy access. Accommodation needs more attention to nighttime comfort, privacy and moisture from daily activities. A foldable prefab house used in a colder setting may benefit from different insulation and roof options, but suitability still depends on the complete assembly and the local design conditions.
Use the configuration discussion to separate three decisions:
- Panel construction: identify the core material, thickness and surface finish rather than relying on a decorative appearance.
- Openings and air exchange: decide how entry, daylight and moisture removal will work during actual occupancy.
- Roof and joint treatment: establish which components arrive with the unit and which assembly treatments complete its enclosure.
The useful result is a coherent building specification, not a longer list of accessories. When the wall construction, roof arrangement and openings support the same intended use, the foldable prefab house is easier to compare and more straightforward to operate. Its compact shipping form remains an advantage, while the expanded enclosure determines the quality of the space people actually occupy.
Request a proposal that identifies the building envelope, interior requirements and remaining site work.
Foldable Prefab House FAQs
Yes. Insulation reduces heat transfer, while ventilation manages air exchange and indoor moisture. Openable windows may provide part of the solution, but bathrooms, cooking areas and continuous occupancy can require additional provision.
A pitched roof is a configuration option rather than a feature to assume for every unit. Its support, weather interfaces and suitability need to match the specific building assembly and project conditions.
Sealing tape helps complete specified weather-exposed interfaces after the sections are positioned. It must be applied as part of the correct assembly sequence and does not correct an improperly aligned structure.
A wood-look finish describes the visible surface, not the complete wall or structural frame. The panel core, supporting framework and exterior finish are separate specification items.
Each size has its own internal, external and folded dimensions. Use the drawing for the selected configuration, including side heights and opening positions, when evaluating usable space.
Specify the Room People Will Actually Occupy
The enclosure connects the structure to daily use. Choose the panels for the expected conditions, make the roof and folding interfaces part of the assembly discussion, and position openings around people rather than around an exterior rendering. That gives the building proposal a clear purpose: a usable room with a coherent wall, roof and ventilation arrangement.
Describe the intended occupancy, project location and preferred house size to discuss an appropriate enclosure configuration.