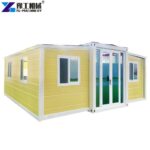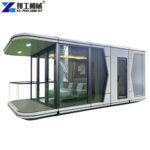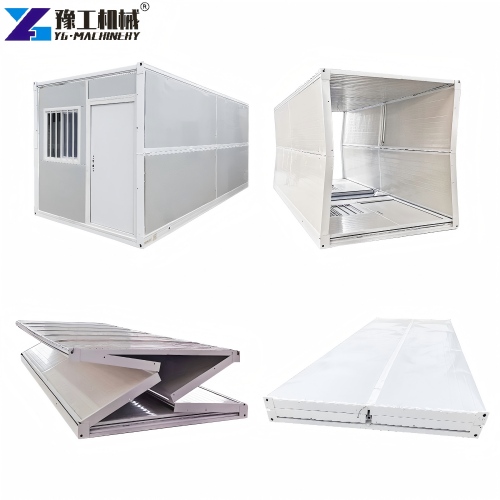

Are you looking for a reliable 40ft expandable container house that deploys fast and cuts construction costs? This prefabricated steel structure folds compactly for shipping. The main frame uses hot-dip galvanized steel for rust resistance. Wall panels feature rock wool insulation sandwiched between color-coated steel sheets. Once on site, the sides unfold to double the interior space. YG Machinery designs these units so a small crew can set up a full-size home in a few hours. This saves heavy equipment fees and weeks of site work.
The folding mechanism relies on heavy-duty hinges and a manual or electric winch. You only need a simple concrete pad or steel base. Most units arrive with pre-installed windows, doors, and wiring. This makes the prefab expandable house a plug-and-play solution. Place it in remote locations where traditional construction is too slow or expensive. Keep reading to see how it fits large projects, family living, and commercial investments.

40ft Expandable Container House Specifications
The table below shows the key parameters of our standard 40ft unit. We also offer 20ft and 30ft models for different site requirements.
| 20FT Basic Characteristics | External dimension (mm) | W6320*L5900*H2480(Side 2270) |
| Internal dimension (mm) | W6160*L5560*H2240(Side 2150) | |
| Folded state (mm) | W2200*L5900*H2480 | |
| Total mass (kg) | 2500 | |
| 30FT Basic Characteristics | External dimension (mm) | W6360*L9000*H2480(Side 2180) |
| Internal dimension (mm) | W6200*L8660*H2240(Side 2060) | |
| Folded state (mm) | W2200*L9000*H2480 | |
| Total mass (kg) | 3750 | |
| 40FT Basic Characteristics | External dimension (mm) | W6240*L11800*H2480(Side2180) |
| Internal dimension (mm) | W6080*L11540*H2200(Side2060) | |
| Folded state (mm) | W2200*L11800*H2480 | |
| Total mass (kg) | 4400 | |
| Smaller Fold Size | External dimension (mm) | W4820*L5900*H2480(Side2270) |
| Internal dimension (mm) | W4660*L5560*H2240(Side2150) | |
| Folded state (mm) | W700*L5900*H2480 | |
| Total mass (kg) | 1850 |
All units come standard with double-glazed windows, a steel security door, and pre-wired electrical conduits. The galvanized frame resists corrosion for 20 years or more. Wall panels carry a fire-resistant rating of A1 when using rock wool. Floor load capacity reaches 2.0 kN/m², making the space suitable for residential and office use. You can customize the layout with partition walls, kitchen cabinets, and bathroom fixtures before shipment. This means your unit arrives almost move-in ready.
Why Choose 40ft Expandable Container Houses for Large Projects?
Speed and scale matter most in large housing projects. A prefabricated expandable container house system lets you finish dozens of units in a fraction of the usual time. Here is how it helps:
- Rapid construction for mass housing: A trained crew of four people can fully set up one 40ft unit in a few hours. For a 100-unit worker camp, you save weeks compared to traditional builds. The folded units ship on standard flatbed trailers, so logistics stay simple.
- Lower labor costs: Since 90% of the work finishes at our factory, you only need a small team on site. This cuts local labor requirements by up to 70%. You also avoid delays caused by skilled worker shortages.
- Short build cycle: While we manufacture the houses, your site team prepares the foundations. Once the units arrive, you can move people in within two or three days. This parallel workflow is a real game-changer for tight schedules.
- Flexible layout: Connect units end-to-end to form long dormitories. You can also stack them two levels high with a connected staircase system. Later, reconfigure the layout as your project grows. This flexibility protects your investment.
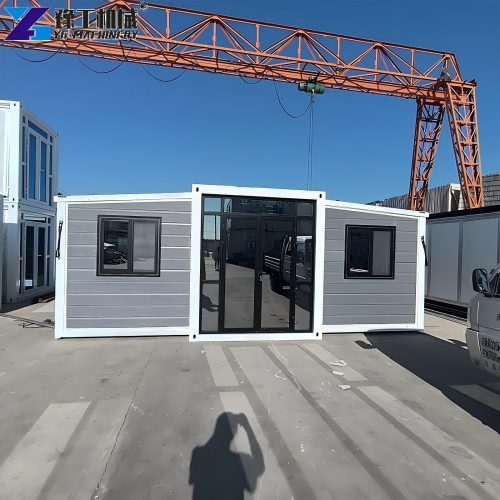

How Much Space Does This Expandable Container House Offer?
The unfolded floor area reaches around 70 square meters. The indoor ceiling height stays at a comfortable 2.2 meters. You can partition the interior to match different uses.
Family Apartment
One expanded unit fits a complete home. A typical layout includes:
- Bedroom: A private sleeping zone of about 15 m². It fits a queen-sized bed, bedside tables, and a built-in wardrobe.
- Living area: An open space of roughly 25 m². It accommodates a sofa, entertainment unit, and a four-person dining table.
- Kitchen: A compact kitchen with a stainless steel sink, two-burner cooktop, and overhead storage cabinets. We pre-plumb the water lines.
- Bathroom: A fully plumbed wet area with a shower cabin, flush toilet, and vanity unit. Mechanical ventilation keeps the space dry.
We can pre-install these fixtures so the house arrives turnkey. Just connect water, power, and sewage lines, and the home is ready.
Worker Dormitory
For team accommodation, the layout supports multiple beds and centralized management.
- Arrange four bunk beds to sleep 8 workers comfortably. Each bed gets a personal reading light and a small locker.
- A shared bathroom with two toilets and two showers serves the unit. High-capacity water heaters ensure hot water for all.
- A central corridor makes supervision and access control easy. This layout boosts on-site productivity and safety.
Resort Cabin
Make every cabin a private guest suite with scenic views.
- Install large sliding glass doors to bring in natural light and connect to an outdoor deck.
- Use warm wood-pattern wall panels and laminate flooring for a cozy, upscale atmosphere.
- A mini-bar, a king-sized bed, and a luxury rain shower turn the 40ft expandable container home into a boutique hotel experience.
- Place units near lakes, forests, or hillsides to maximize the tourism appeal.

40ft Expandable Container Houses for Commercial Investment
Investors choose expandable container homes because they generate returns faster than traditional buildings. Consider these three models:
Hotel Alternative
A 40ft expandable container home turns into a stylish hotel room.
- You can open your doors within a few months instead of waiting over a year for a concrete hotel.
- Construction cost per room is often 30% to 40% lower. This frees up capital for marketing and operations.
- Relocate the entire hotel if tourist demand shifts to another area. Our clients often report a full return on investment within 2 to 3 years.
Rental Housing
Offer short-term or long-term rental options with container homes.
- In urban areas, a 40ft expandable container home rents for competitive monthly rates depending on location and finish level.
- Place multiple units on a single plot to create a steady income stream. Students and digital nomads love modern, low-cost units.
- You can fully furnish a unit for a modest budget. The low entry cost means you recover your investment faster than with brick-and-mortar apartments.
Remote Accommodation
Deploy housing for mining sites, construction camps, and isolated areas.
- Transport folded units on a standard truck without wide-load permits. This simplifies logistics.
- Set up living quarters where traditional building is impossible due to lack of materials or skilled labor.
- After the project, fold the units, load them onto trucks, and move to the next site. This reusability turns housing into a long-term asset rather than a one-time expense.
Key Checks Before Buying This Expandable Container House
Ask your supplier for details on these five points. They directly affect safety, comfort, and lifespan.
- Steel frame thickness: Measure the frame at corner posts and base rails. A thickness under 2.3 mm may not support stacking or high winds. Ask for a mill certificate that verifies the steel grade and galvanizing standard.
- Insulation material: Rock wool panels of 50 mm achieve good thermal performance. For extremely cold climates, you may need thicker panels or a polyurethane option. Request a thermal performance test report.
- Floor structure: The floor should include a vapor barrier and a sturdy top layer. Check that it can handle a point load for heavy furniture. A 500 kg point load capacity offers a good safety margin.
- Electrical system: Confirm wiring meets IEC standards. Specify your local voltage and plug types. Ensure the unit comes with a safety inspection certificate. Pre-wire for air conditioning and solar input if future upgrades are planned.
- Wind resistance: Good units withstand wind speeds of 120 km/h or more with proper anchoring. Ask for wind load calculations and verify that tie-down anchors come included.

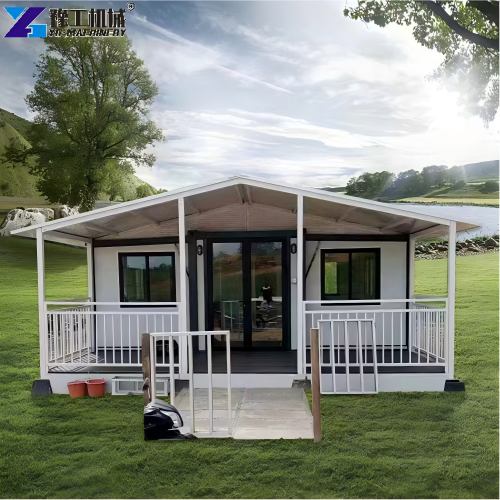
YG Machinery: Your Trusted Manufacturer
YG Machinery produces prefabricated expandable container houses with strict quality control. We weld each steel frame in our own factory and test every electrical system before delivery. Our monthly production capacity exceeds 500 units, so we handle large orders with ease. With over 15 years of experience, our team supports you from custom design to on-site installation guidance.
Beyond folding container houses, we also manufacture swimming container pools. You can add a pool to your resort or rental project and increase guest appeal. We offer optional solar panel kits, furniture packages, and branded exterior finishes. Contact us today for a detailed quote and a virtual factory tour. Let us help you plan your next housing project with the right 40ft expandable container house.