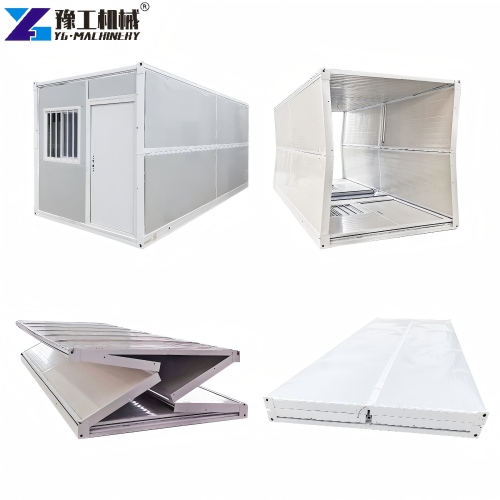
Portable folding houses pass through several distinct stages before they become usable rooms: transport, positioning, expansion, completion and connection to the site’s services. The compact delivery state solves a transport problem. It does not, by itself, solve access, support, drainage or the work needed after unfolding. Planning those stages together makes deployment more predictable.
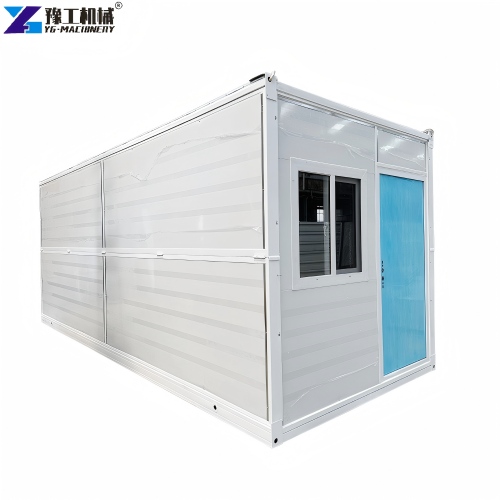
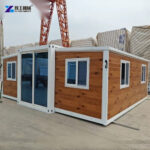
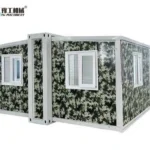
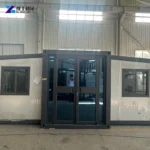
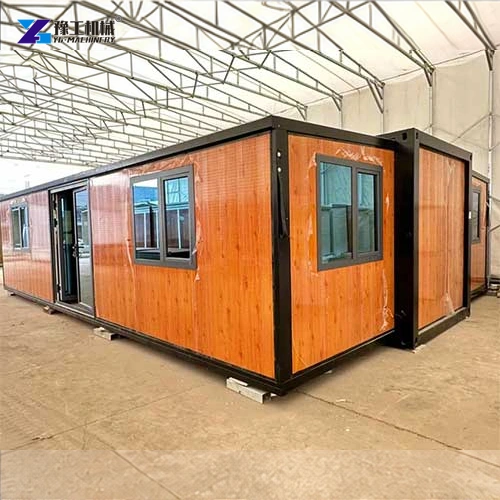
For the YG 20FT expandable configuration, the folded module and expanded building have different envelopes. This article follows the practical transition between them. It focuses on getting a unit to its intended position and ready for its agreed use, rather than repeating a residential layout guide or estimating an unsupported installation time.
Plan the Delivery Route for Portable Folding Houses
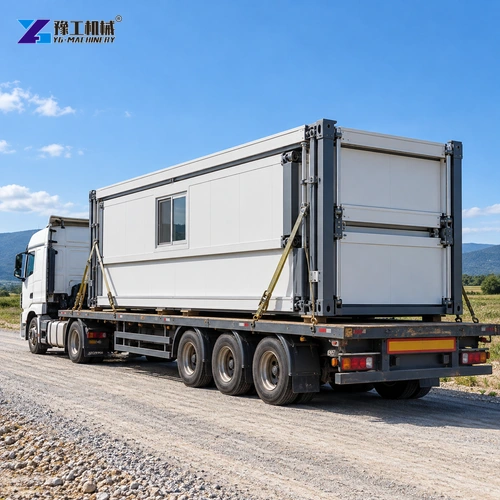
The delivery route includes more than the site’s entrance gate. A vehicle must approach, turn, reach the unloading position and leave again. Sharp corners, overhead obstacles, soft ground and a narrow approach can restrict that movement even when the entrance itself looks wide enough. Evaluate the route with the actual transport arrangement, not only the folded building dimensions.
The unloading position for portable folding houses also needs a clear relationship to the final building location. A distant drop-off point can create additional handling, while an obstructed position can prevent the deployment team from reaching the unit. Keep the approach firm and the working area clear. Transport providers and the installation team should share the same placement plan before the unit leaves for the site.
The YG 20FT expandable house gives a useful building reference for this planning. Its product envelope does not replace the delivery vehicle’s dimensions, loaded arrangement or the equipment chosen for unloading. Those are separate parts of the mobilization task.
Provide the delivery address, entrance restrictions and unloading approach to review the transport scope.
Reserve Expanded Space for Portable Folding Houses
Portable folding houses need a deployment area larger than the footprint of their folded state. The expanded enclosure must fit, and there must also be access around the sections as they are positioned and completed. Afterwards, doors, steps and service connections still need usable space. A boundary wall or stored materials can obstruct that work without lying directly under the final building footprint.
Mark the final orientation before delivery. The entrance should face a practical approach, while utility connections should be reachable from the planned service route. Changing orientation after unloading can add handling and disrupt prepared connections. Resolve these relationships on the site plan rather than choosing the building’s position from its exterior appearance alone.
| Specifications | 20FT Expandable Container House |
| Product configuration | 20FT Expandable Container House |
| External dimensions, W × L × H | 6320 × 5900 × 2480 mm |
| External side height | 2270 mm |
| Internal dimensions, W × L × H | 6160 × 5560 × 2240 mm |
| Internal side height | 2150 mm |
| Folded dimensions, W × L × H | 2200 × 5900 × 2480 mm |
| Total mass | 2500 kg |
Keep the height values associated with their stated locations. The nominal 20FT designation identifies the building configuration; it is not a complete shipping or lifting specification. For another enclosure size, use that configuration’s own dimensions rather than transferring these values to a larger expandable house.
Send the available site dimensions and intended entrance positions to compare the expanded building footprint.
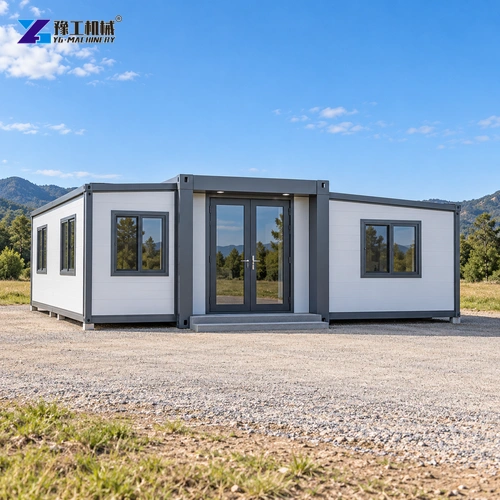
Prepared Ground and Support Determine the Final Position
The site must support the expanded building in the arrangement required by its installation plan. A patch of apparently level ground is not a substitute for a defined support layout. Uneven support can complicate expansion, floor alignment and the fit of doors or connections. Establish the building position and the required preparation before using delivery as the moment to discover unsuitable ground.
Surface water matters as well as level. Keep the entrance accessible and consider how water moves around the completed unit. A convenient low point may become an awkward place to walk or maintain services after rainfall. The site’s drainage arrangement should work with the building location, not direct runoff toward thresholds or underneath the unit.
A site-preparation review should distinguish three tasks:
- The transport approach carries the delivery and handling equipment.
- The building support arrangement carries the completed enclosure as required by its plan.
- The perimeter provides access, drainage and reachable service connections after deployment.
These functions can overlap physically, but they are not interchangeable. A firm access road does not prove the final support position is suitable. Likewise, a prepared building pad does not ensure a truck can reach it through a tight or soft approach.
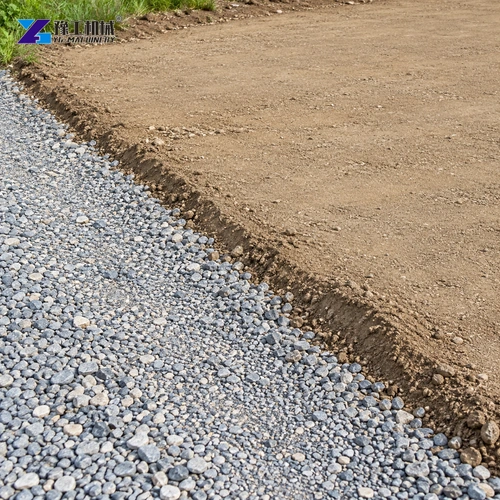
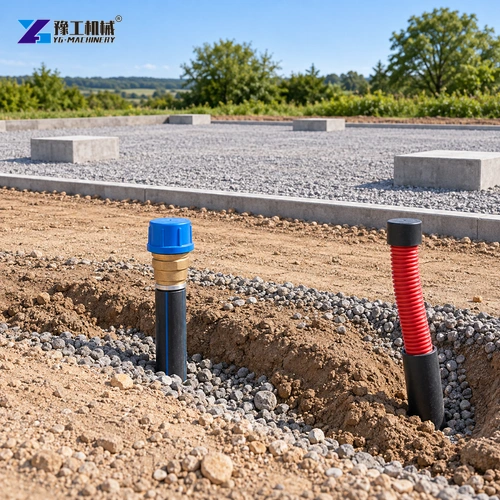
Move From the Delivered Module to the Completed Enclosure
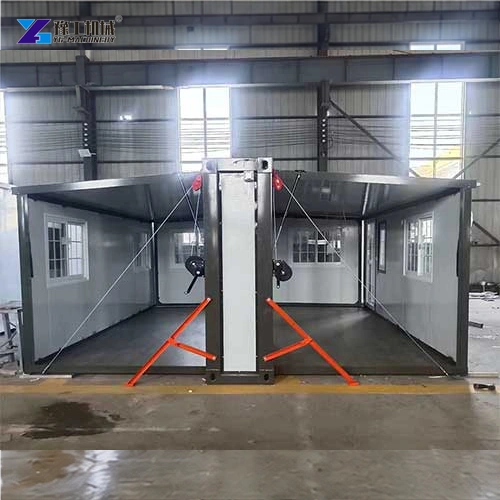
Deploying portable folding houses follows the building’s installation instructions and the handling arrangement selected for it. The unit is positioned, supported and expanded; the enclosure is then completed and inspected before it is treated as a finished room. The sequence protects access to the sections and avoids covering connections before their associated work is finished.
Organize the work as a set of clear stages:
- Receive the unit and inspect accessible surfaces and fittings for transport damage.
- Position it using the agreed handling arrangement and building orientation.
- Establish the required support and complete expansion under the installation plan.
- Complete the enclosure interfaces, openings and specified internal fittings.
- Inspect the building and finish the service work before releasing it for use.
Lifting points, rigging loads and unfolding methods belong to the particular building and handling plan. Use that plan rather than improvise a lift from a photograph or assume every expandable structure has the same mechanism. A clear division between delivery, building assembly and site-service work keeps deployment organized and helps the team identify who completes each stage.
Clarify the building package and the work required after delivery to define the completion scope.
Utility Connections for Portable Folding Houses
Water, wastewater and electrical arrangements must remain accessible once the building and any steps are in their final positions. A connection point placed behind an expanded section or beneath an inaccessible finish can make later inspection or maintenance difficult. Route the service work around the final enclosure, not merely around the folded module visible during delivery.
The scope depends on the intended use. A simple project workroom has different service needs from accommodation containing a kitchen and bathroom. Separate factory-installed fittings from the site-side connections needed to make them usable. Discuss that boundary with YG’s house configuration team so the delivery package and destination-side work are understood together.
Connection and testing work should be performed under the applicable site requirements by appropriate personnel. The buyer’s role is to make the supply boundary, access and completion responsibilities clear, rather than infer that a finished-looking interior has already been connected and tested at the destination.
Final Checks Should Follow the Intended Use
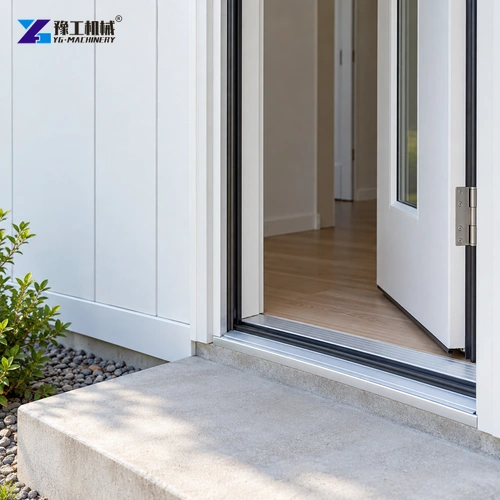
Before handover, inspect the items people will rely on: entry access, door and window operation, visible enclosure interfaces, floor condition and the installed facilities. Verify that doors open without obstruction and that agreed service systems have been completed and checked. An unfolded building is a deployment milestone, not the whole handover test.
Keep a short record of defects and outstanding work with responsibility for each item. This helps distinguish transport damage, assembly tasks and destination-side service work. Resolve those items before occupation or normal work begins, rather than using the building while assuming someone else will finish the missing connection or adjustment.
Share the intended use and required final fittings to prepare a complete handover proposal.
Portable Folding Houses FAQs
No. The route also includes turns, overhead clearance, ground conditions and the unloading position. Review the complete vehicle movement, not only the gate opening.
The folded state is for transport. Reserve the expanded building envelope plus the access needed during deployment and for doors, steps and services afterwards.
Use the selected configuration’s own dimensions and handling information. A larger or differently folding building can have a different transport envelope and mass.
The agreed supply scope determines what is included. Factory fittings and destination-side connections are separate tasks; record who completes and tests each part.
After deployment, enclosure completion, the required service work and final inspections are finished. Unfolding alone does not establish that every facility is connected or usable.
Treat Deployment as a Complete Handover Process
Portable folding houses become practical when their delivery route, expanded position, support, services and final checks form one plan. Use the correct dimensions for each stage and allocate completion responsibilities before mobilization. This turns a compact transported module into a room that can support its intended activity without leaving avoidable work undiscovered.
Include the selected building, delivery destination, access conditions and intended use when requesting a deployment proposal.