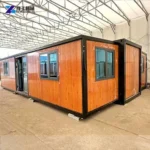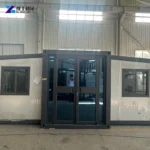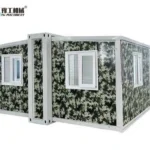
Foldable house cost is the sum of a selected building package and the work required to deliver, place and make it usable. A factory unit price alone does not include every freight, unloading, foundation or utility cost, and those items vary with the destination and site.
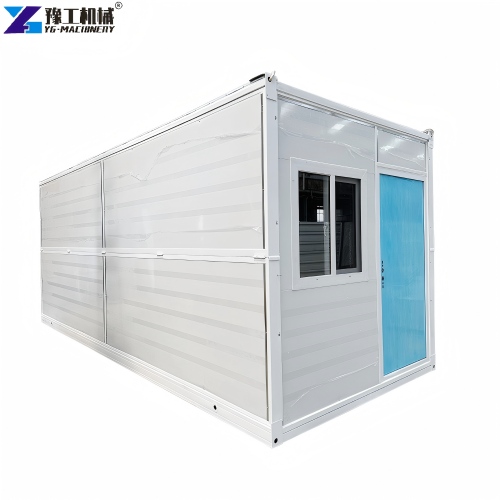
YG’s 20FT expandable house has distinct folded and deployed dimensions and a listed mass of 2,500 kg. Those facts affect transport and site planning in different ways, so a useful budget must keep the folded access envelope, the open footprint and the interior layout separate.
What Foldable House Cost Should Include Beyond the Unit
Foldable house cost is not just the factory price of the cabin. The project total also depends on the selected layout, transport from the factory, lifting and placement, site preparation, utility connections and any interior options. A low unit figure can become an incomplete comparison if one supplier includes a finished layout while another quotes only the expandable shell.
The 20FT unit is especially important to assess in two different states. Folded dimensions determine the transport envelope and unloading approach; expanded dimensions determine how much room the finished building occupies. The published total mass also affects the lifting plan. These facts influence freight and site cost before any allowance for furniture, plumbing or electrical connection is added.
A useful budget therefore separates the product from the work around it. Identify what is inside the factory scope, what is included in delivery, what the site contractor supplies and what depends on local permits or utility conditions. That breakdown turns a headline price into a comparable project figure without inventing a universal market price.
Share the intended use and delivery location to separate the building price from the surrounding project costs.
20FT Foldable House Dimensions That Affect Transport and Site Cost
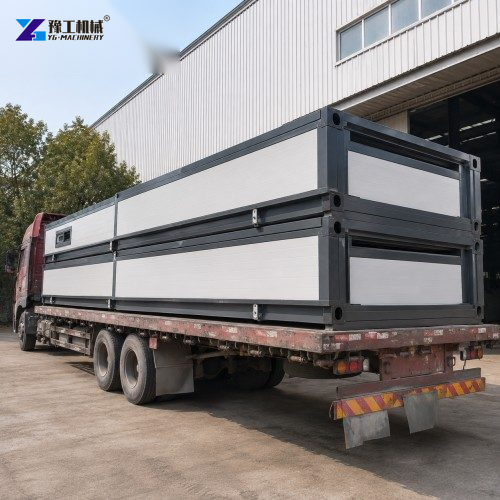
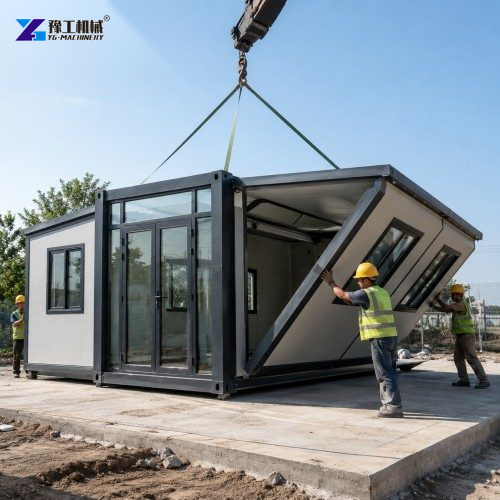
YG lists the 20FT expandable house with a folded footprint of 2,200 × 5,900 × 2,480 mm and a deployed external footprint of 6,320 × 5,900 × 2,480 mm, with a 2,270 mm side height. Its listed total mass is 2,500 kg. The folded and expanded measurements answer different cost questions: the first shapes shipment and access, while the second sets the clear area needed after installation.
| Parameter | 20FT expandable house |
|---|---|
| Folded dimensions (W × L × H) | 2,200 × 5,900 × 2,480 mm |
| External deployed dimensions | 6,320 × 5,900 × 2,480 mm (side height 2,270 mm) |
| Internal dimensions | 6,160 × 5,560 × 2,240 mm (side height 2,150 mm) |
| Total mass | 2,500 kg |
Use these basic product dimensions to screen the route, not as a loading certificate. The official page also gives a separate packing note of 2,200 × 5,850 × 2,520 mm, which differs from the basic folded dimensions above. Because those figures are not identical, do not infer that a product labelled 20FT will fit a particular container or trailer. Confirm the final packing drawing, lifting points and carrier requirements for the selected unit before paying for transport.
Layout and Interior Equipment Change the Base Price
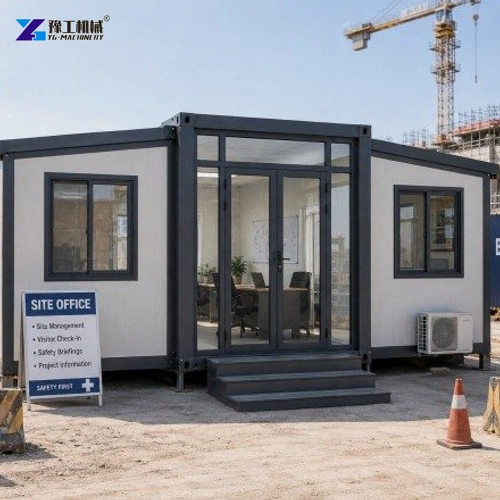
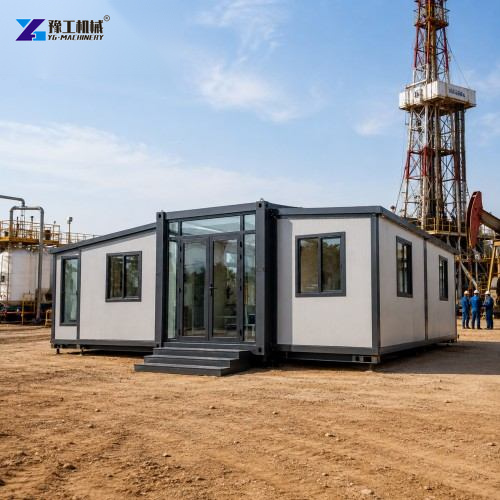
An expandable house can be configured as a temporary residence, workroom or site office. Those uses require different interior decisions. A sleeping or living arrangement may need partitions, beds and household storage; an office needs desks, electrical outlets, lighting and data access; a welfare or accommodation unit may require a kitchen and bathroom fit-out. Each additional fixture, partition, finish and utility connection changes the factory package or the work completed after delivery.
The important step is to compare the layout drawing, not the product label alone. Check how doors and windows open, where people circulate, how furniture fits when the house is deployed and whether a service wall aligns with the planned connection point. A standard shell and a fully equipped interior are different offers even if both are described as an expandable house.
A customized plan can also affect fabrication and lead time. Moving an opening, changing a room division or adding equipment may require different panels, wiring or plumbing. The cost discussion should distinguish factory-installed items from services that a local contractor will complete. This prevents duplicate allowances and avoids assuming that every illustrated fitting is included.
Send the room plan and required fixtures to compare shell and fitted-interior options on the same basis.
Transport and Unloading Depend on the Folded Envelope and 2,500 kg Mass
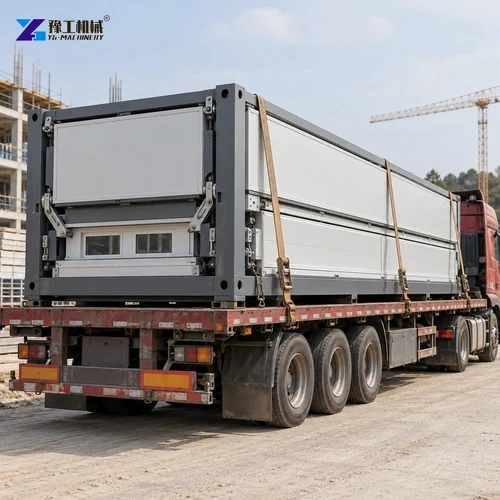
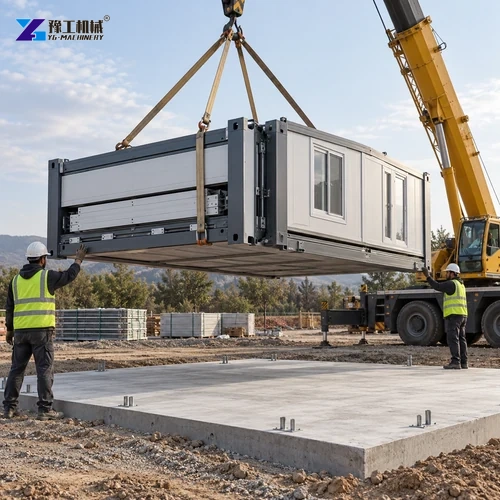
Freight cost depends on the packed dimensions, total mass, route, destination and handling method. The 20FT folded length is nearly six metres, and the listed total mass is 2,500 kg. Those figures affect trailer selection, loading equipment, route permits where applicable and whether a crane or other lifting device can reach the installation pad. The supplier’s packing drawing should be the basis of the transport quote.
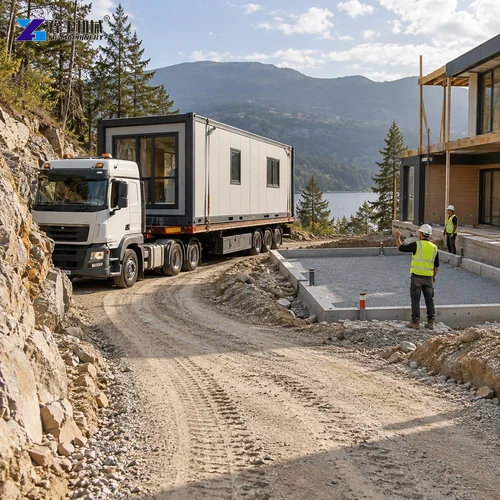
At the destination, measure turning areas, overhead clearance, gate width, ground bearing and the final approach to the pad. A truck may reach the site but still lack room to position the house where it must unfold. The deployed width also needs clear space on both sides if the wings or sections open outward. Nearby trees, walls, parked vehicles or overhead cables can turn an apparently simple placement into extra handling or relocation cost.
Do not substitute a guessed container count or crane size for the actual shipment plan. Ask the carrier and lifting contractor to use the packed dimensions, confirmed lifting points and selected unit mass. This is especially important when access is restricted or the house must be placed behind an existing building.
Provide the delivery route, access restrictions and proposed unloading position for a transport-scope discussion.
Site Preparation and Utility Connections Are Separate Cost Lines
The house needs a prepared, level support area suitable for its weight and the local ground conditions. The foundation or pad design should account for drainage, settlement risk, access and the manufacturer’s installation guidance. A rough or sloping surface can make deployment and door operation difficult, even if the cabin itself arrives undamaged.
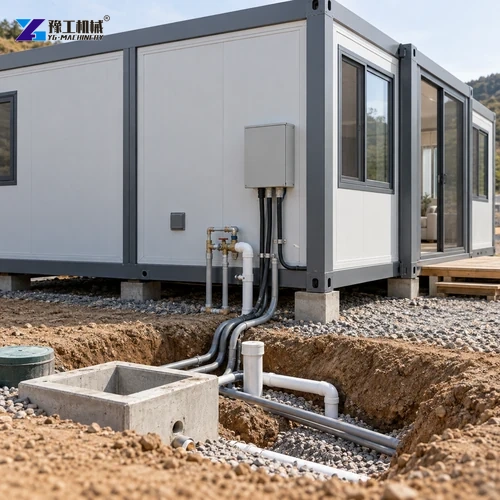
Electricity, water, drainage and communications are site-dependent. The position of service entries in the selected layout should align with the available utility points; long new trenches or overhead runs add work. If there is no permanent utility connection, the buyer may need temporary supply equipment, wastewater handling or a different site arrangement, none of which should be assumed in the base cabin price.
Interior completion also affects the cost after placement. Depending on the selected package, some items may arrive factory-fitted while others require local installation, testing or inspection. Put these into separate budget rows so that the cabin, ground works, connections and commissioning remain visible rather than being bundled into an unclear “turnkey” figure.
Identify the prepared support area and available utility connections to clarify the remaining site work.
Build a Comparable Foldable House Project Budget
A useful comparison keeps the same 20FT size, room layout, interior specification and destination across supplier offers. The buyer can then separate product differences from transport or site costs instead of comparing a bare cabin with an installed building. Use a simple scope breakdown and mark each row as included, optional or supplied locally.
- Factory scope: selected size, room layout, panels, doors, windows and listed interior fixtures.
- Transport scope: packing, route, delivery point, unloading and any special access or handling.
- Site scope: pad or foundation, drainage, clear deployment space and final positioning.
- Services: electrical, water, wastewater, communications and local inspection or permit costs.
- Completion scope: installation, testing, furnishings and any work left for a local contractor.
The YG 20FT expandable container house page provides the published model dimensions. A final offer should identify the selected layout and delivery scope rather than attaching a generic figure to every destination.
When a 20FT Foldable House Is a Practical Cost Choice
A foldable house is most practical when its expanded floor plan serves a real, defined use and the site can accept the unit’s mass, folded delivery envelope and deployed footprint. It can consolidate rooms into a transportable package, but it does not eliminate freight, site preparation or utility work. Those costs should be assessed before comparing the cabin with a conventional modular building or a locally built structure.
The right decision comes from comparing complete, like-for-like scenarios: delivered and placed unit, ready-to-use interior, and recurring site services. If the access route or pad requires extensive work, that may change the total-cost comparison. If the layout closely fits the intended use and the site is ready, the expandable format may provide a compact way to deliver usable space. The quotation should make each assumption visible.
Foldable House Cost FAQs
The delivered project cost may include the house configuration, freight, unloading, site preparation, utility connections, interior options and destination charges. Compare each quotation against the same scope.
YG lists folded dimensions of 2,200 × 5,900 × 2,480 mm and an external deployed size of 6,320 × 5,900 × 2,480 mm, with a 2,270 mm side height.
The published total mass is 2,500 kg. This affects lifting equipment, unloading access and placement planning; use the selected unit’s transport and lifting documents for final arrangements.
No. A product length label is not proof of container compatibility. The listed folded envelope is 5,900 mm long; confirm the packing drawing, door opening and carrier requirements before planning container loading.
Those items should be confirmed separately unless they are expressly included in the offer. The pad, access, power, water and drainage requirements depend on the site and selected interior layout.
Request a Project-Specific Quotation
Tell us the product configuration and the work it needs to perform so the team can review the scope against your project.