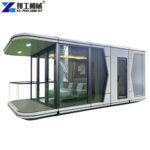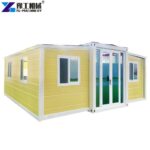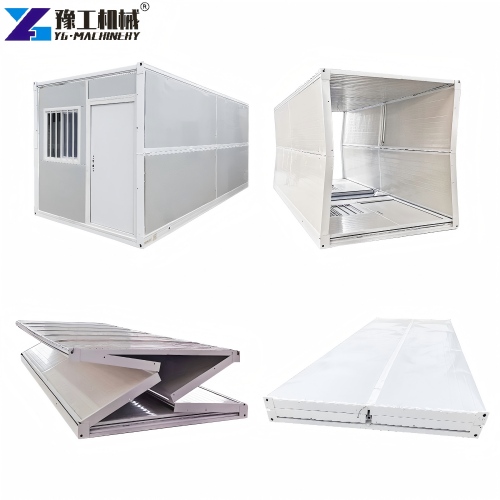

The 20ft expandable container house is a smart, foldable living space. A small team can unfold it quickly with basic tools. It offers modern comfort at a low cost. YG machinery designs these homes for quick delivery and easy installation. This space-saving solution works as a tiny home, office, or holiday retreat. Keep reading to learn how this practical unit can fit your needs.
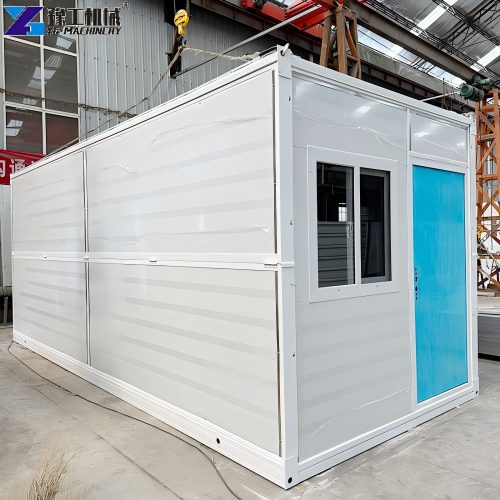
20ft Expandable Container House & Other Models Parameter
Clear specs help you plan your project. Below you can compare our 20ft, 30ft, 40ft, and smaller fold size models. All measurements use millimeters and kilograms.
| 20FT Basic Characteristics | External dimension (mm) | W6320*L5900*H2480(Side 2270) |
| Internal dimension (mm) | W6160*L5560*H2240(Side 2150) | |
| Folded state (mm) | W2200*L5900*H2480 | |
| Total mass (kg) | 2500 | |
| 30FT Basic Characteristics | External dimension (mm) | W6360*L9000*H2480(Side 2180) |
| Internal dimension (mm) | W6200*L8660*H2240(Side 2060) | |
| Folded state (mm) | W2200*L9000*H2480 | |
| Total mass (kg) | 3750 | |
| 40FT Basic Characteristics | External dimension (mm) | W6240*L11800*H2480(Side2180) |
| Internal dimension (mm) | W6080*L11540*H2200(Side2060) | |
| Folded state (mm) | W2200*L11800*H2480 | |
| Total mass (kg) | 4400 | |
| Smaller Fold Size | External dimension (mm) | W4820*L5900*H2480(Side2270) |
| Internal dimension (mm) | W4660*L5560*H2240(Side2150) | |
| Folded state (mm) | W700*L5900*H2480 | |
| Total mass (kg) | 1850 |
Our 20ft model expands to over 6 meters wide. That gives you a generous living area from a compact package. The smaller fold version packs down to only 700 mm. Transport stays simple and cost-effective, whether you ship one unit or twenty.


Can a 20ft Expandable Container Home Meet Daily Living Needs?
Yes, a 20ft expandable container house offers full everyday comfort. Once opened, the unit creates a bright living room, a cozy bedroom, a compact bathroom, and a functional kitchen. The open layout connects these zones smoothly. Large double-glazed windows bring in plenty of natural light and fresh air.
This home suits singles, couples, and small families. The living area easily fits a sofa, a coffee table, and a workstation. You can also add a foldable dining set without crowding the room. The bedroom accommodates a queen-size bed with nightstands. Overhead storage shelves make use of vertical space. The kitchen includes a deep sink, a two-burner cooktop, and under-counter cabinets. A small refrigerator fits neatly beside the counter. The bathroom packs a shower, a flushing toilet, and a vanity basin into a smart three-piece layout.
Everyday routines run smoothly here. Many owners tell us the space feels much larger than a standard tiny house. Proper wall and roof insulation keeps the interior comfortable across seasons. You can add a split air conditioner for extra climate control. The 20ft expandable container home truly delivers a ready-to-live experience right out of the box.
Why Do Expandable Container House Prices Vary?
The expandable container house price depends on the configuration you choose. No single number works for everyone. Instead, three main build levels explain the cost differences.
Basic Model
A basic model includes the structural shell, insulated flooring, secure windows, a lockable door, and basic electrical wiring. It works well as a site office, a storage unit, or temporary accommodation. You get a weatherproof, lockable space without extra frills. Many clients start here and upgrade gradually.
Standard Home Model
This package adds a fitted kitchen unit, a full three-piece bathroom, and finished interior decoration. Walls receive easy-clean panels or neutral paint. Floors get durable vinyl or laminate. With this setup, you receive a home ready for immediate move-in. It suits guest houses, rental units, or long-term family stays. The investment grows, but so does your daily comfort and the unit’s rental potential.
Customized Model
Here you choose every detail. Pick your own furniture sets, a unique floor plan, and premium materials. Options include a folding glass wall, solid wood cabinetry, upgraded insulation, or a rooftop deck. These personal choices raise the total cost. In return, you get a space that perfectly matches your lifestyle or brand. We build directly from your approved drawings.
The table below gives a quick overview of what each configuration level includes.
| Configuration | Includes | Best For | Relative Cost |
| Basic Model | Shell, floor, windows, door, basic wiring | Offices, storage, site dorms | $ |
| Standard Home Model | Above + kitchen, bathroom, interior decoration | Guest house, rental unit, family home | $$ |
| Customized Model | Above + furniture, custom layout, premium finishes | Permanent residence, unique commercial project | $$$ |
The final quote reflects your unique mix of size, materials, and finishes. Talk to our team to build the right setup for your budget.

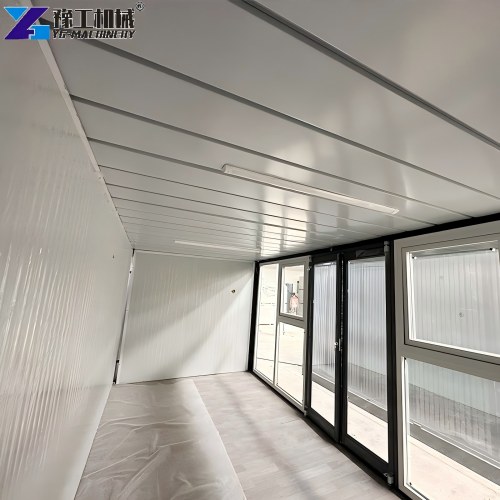
How to Choose a Cost-Effective Prefab Foldable Home?
Many buyers focus only on the lowest sticker price. We recommend a smarter approach. Look at three factors that determine lasting value.
Material Quality
Start with the steel frame and sandwich panels. High-grade galvanized steel resists rust for decades. Dense insulation panels lower your heating and cooling bills. Thin, low-cost metal dents easily and weakens over time. Always ask for material test reports before you place an order.
Supplier Experience
An experienced factory has built thousands of units. They understand how to prevent leaks, condensation, and transport damage. Request a video tour of the actual production line. Read customer feedback and completed project case studies. Proven experience means fewer problems after delivery.
After-Sales Support
Clear setup manuals and fast communication matter greatly. Check the warranty coverage and spare parts availability. A reliable supplier offers remote video guidance during installation. Strong after-sales care protects your investment far better than a small upfront discount.
Use this checklist when you evaluate a prefab foldable home supplier:
- Ask for material certifications and panel density data
- Watch real factory videos, not just brochure images
- Request a sample warranty document
- Confirm spare parts supply and response times
- Check if installation support comes included
By weighing these factors, you find a prefab foldable home that serves you well for many years.
FAQ About 20ft Expandable Container Houses
A flat, compacted surface works perfectly. Most owners choose concrete piers, a compacted gravel pad, or a simple concrete slab. The rigid steel base keeps the structure stable even on slightly uneven ground. Just ensure proper drainage around the perimeter to avoid standing water.
Yes, you can. Fold the unit back to its compact shipping size. A standard flatbed truck or trailer handles the transport easily. This flexibility makes it a popular choice for remote work camps, seasonal resorts, and temporary housing projects. Each relocation needs only basic preparation.
The walls use fire-resistant EPS or rock wool sandwich panels. These panels provide excellent thermal performance. Strategically placed windows and wall vents create natural cross-breezes. You can install a split air conditioner or a small heater for extreme weather. The tightly sealed structure also blocks dust and insects effectively.
Delivery cost depends on your delivery port and the order quantity. We commonly quote on CIF, CFR, or FOB terms. Share your port details with our sales team to receive a complete shipping estimate. Clear communication helps you plan your total budget without surprises.

Foldable House Price – YG Factory Direct
We keep our operations lean so you enjoy genuine factory-level pricing. Every order receives dedicated project support from inquiry to dispatch. Beyond foldable container houses, we also manufacture swimming container pools for leisure and hospitality use. Reach out today for your personalized quote and a full product catalog.