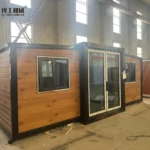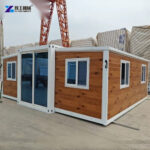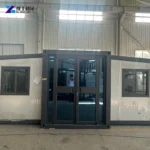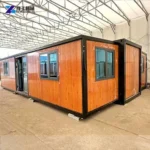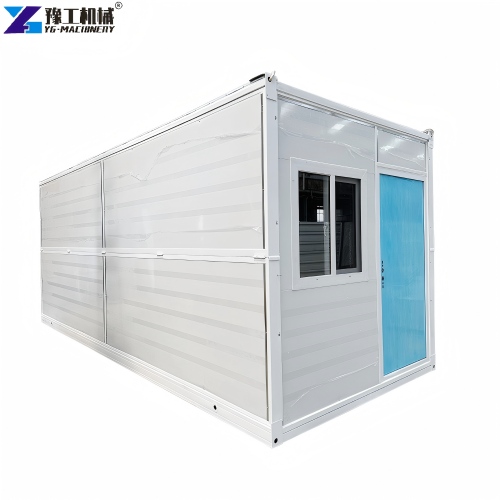
Foldable modular homes reduce their transport envelope by moving parts of the building into a compact configuration. Once deployed, those parts must form a supported floor, a continuous weather enclosure and a usable interior. The folding movement is only one function; structural connections, seals and services determine how the completed building performs.
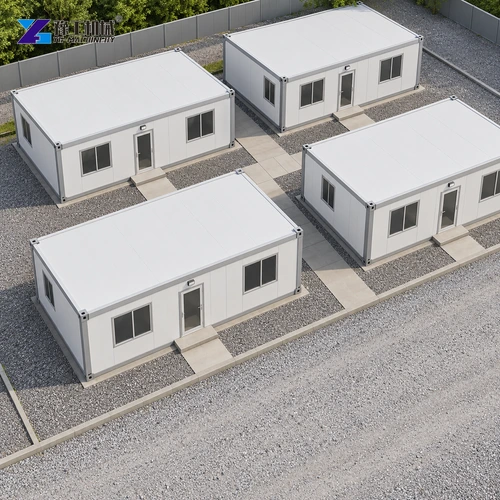
The YG 20FT Expandable Container House illustrates this difference between transport form and occupied building. Its folded width is 2,200 mm, while its external deployed width is 6,320 mm. Understanding how the building is supported and enclosed is more useful than treating the smaller transport outline as proof of a complete installation.
Foldable Modular Homes: Deployment And Building Structure
An expandable building combines a compact transport form with portions that move into their installed positions. The movement allows more usable width after delivery, but the finished structure still needs a defined load path. People, furniture, roof loads and environmental forces must be carried through the intended members and connections to the supporting installation.
Folding hardware and final structural restraint should not be confused. A hinge can permit movement without being the only component intended to resist occupied-building loads. Connections, locking details and support positions need to match the actual design. A generic animation of an unfolding house does not establish the structural role or capacity of every joint in a delivered unit.
The order of deployment also matters because an incomplete configuration is not the same structural state as the finished building. Temporarily unsupported portions may require the manufacturer’s handling and support arrangement. A short advertised installation time should not be interpreted as permission to omit those requirements or to occupy the building before its connections and services have been checked.
The floor needs particular attention after deployment. Its useful performance depends on support and the interfaces between sections, not only the surface finish. Movement or uneven support can affect how joints meet and how doors or other fittings operate. Placing furniture inside cannot correct a structural connection or bearing arrangement that has not been completed correctly.
For foldable modular homes, the appropriate product information includes the deployment instructions, connection details and supported installed arrangement. These explain the building’s mechanism without claiming unverified wind, snow, seismic or stacking ratings. The foldable modular home range provides related building options, but different products should not be assumed to share identical structural details.
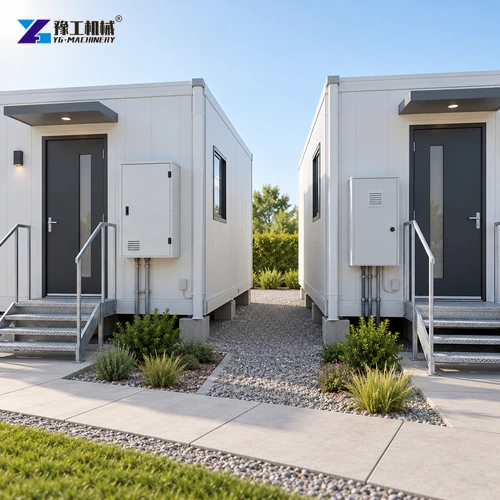
The compact transport form and supported building need a defined deployment arrangement.
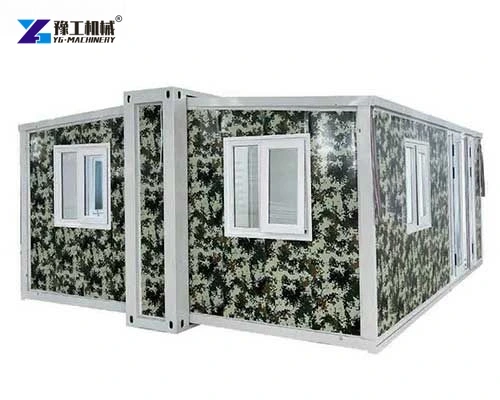
YG 20FT Foldable Modular Home Dimensions
The following table identifies the official 20FT Expandable Container House configuration. External and internal figures serve different purposes; the folded dimensions describe its transport form rather than the full installed operating space.
| Product / configuration | 20FT Expandable Container House |
| External width | 6,320 mm |
| External length | 5,900 mm |
| External central height | 2,480 mm |
| External side height | 2,270 mm |
| Internal width | 6,160 mm |
| Internal length | 5,560 mm |
| Internal central height | 2,240 mm |
| Internal side height | 2,150 mm |
| Folded width × length × height | 2,200 × 5,900 × 2,480 mm |
| Total mass | 2,500 kg |
The expanded external dimensions establish the main body footprint. The interior dimensions describe the space within that envelope, where wall construction and the building’s geometry reduce the available room. Central and side heights differ, so a single maximum height does not describe every interior position. Furniture, storage and selected equipment need to suit the actual area in which they will be used.
Folded size and mass support transport and handling assessment, but do not define a lifting procedure by themselves. The actual unit, fitout, lifting points and handling arrangement need their specified documentation. A 2,200 mm folded width also does not mean an occupied building can simply be drawn through a passage of that width without preparation and suitable handling equipment.
The 20FT expandable container house is the relevant size-family reference. Its figures should not be carried over to a different nominal size or a narrower-folding product. Exterior additions, fitout and later modifications need to be assessed separately rather than silently added to the listed basic configuration.
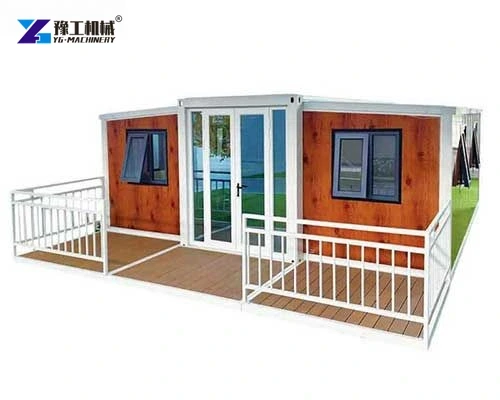
Foldable Modular Home Wall, Roof And Joint Performance
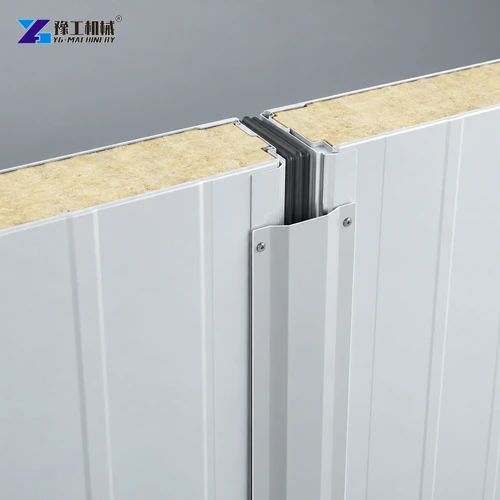
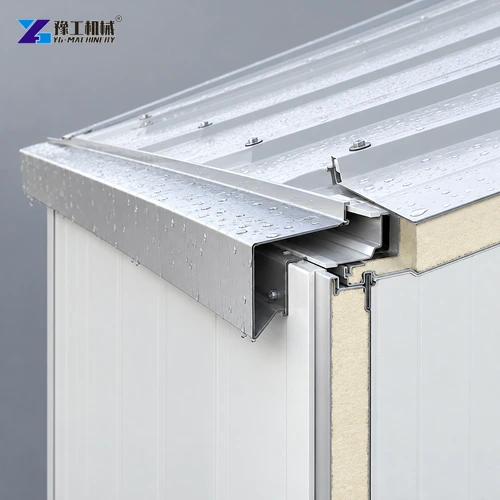
The weather enclosure must remain continuous across the joints created by deployment. A solid-looking panel is not sufficient if water can enter where it meets another panel, the roof edge or an opening. Flashings, gaskets, seals and drainage details have different jobs and must work in the orientation intended by the design.
A gasket seals through its specified contact and compression. If a connection does not align, applying more visible sealant does not automatically restore the intended joint. Likewise, exterior weather laps should shed water away from vulnerable interfaces. The actual joint detail matters because rain can reach a connection differently from a simple downward drip on the middle of a panel.
Thermal insulation and air sealing are also different functions. Insulation reduces heat transfer through a construction layer; air sealing limits unwanted air movement through gaps. A nominal panel thickness alone cannot establish the whole building’s thermal performance. Edges, metal members, windows and connections can behave differently from the centre of a panel.
Condensation is not always a roof leak. Moist indoor air reaching a sufficiently cold surface can deposit water even when rain has not entered. Indoor moisture generation, surface temperature and ventilation therefore need to be considered together. Simply closing every opening to retain heat can worsen the moisture problem if ventilation is not properly provided.
For foldable modular homes, ask what panel construction, opening system and joint arrangement are supplied for the intended climate. No unverified insulation value, fire classification or condensation guarantee is implied by the appearance of a sandwich panel. The useful comparison is a documented enclosure assembly with appropriate ventilation, not a broad claim that every compact home is suitable for every climate.
Match the wall, roof and joint details with the intended climate and use.
Support And Service Connections For Foldable Modular Homes
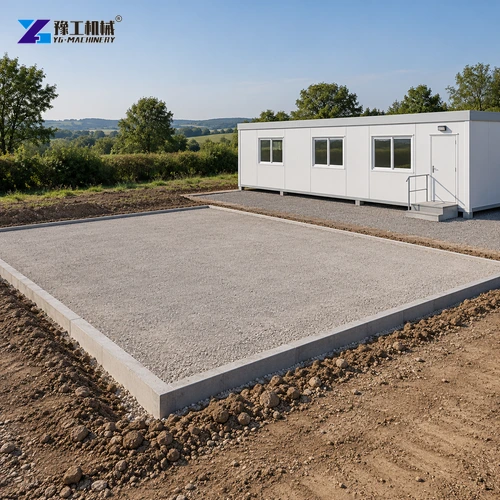
The building’s supports transfer its loads to the ground. Their position, bearing condition and restraint need to match the structural design and local ground conditions. A visually level plot can still have unsuitable or uneven bearing. Settlement that develops after installation can affect the frame, joints and openings even where the building appeared satisfactory on delivery day.
This is why support locations cannot be selected only by convenience. An expandable floor may need support in positions different from a transport core, and the permitted arrangement must come from the actual unit’s design. Neither a product photo nor the total mass supplies enough information to prescribe a universal number of pads or footing dimensions.
Drainage around the building is another physical relationship. Water should not be allowed to collect persistently where it can affect bearing, lower connections or service entries. Raising the unit or adding a porch does not automatically solve that relationship. The site and building interfaces need a coordinated arrangement that remains accessible for inspection.
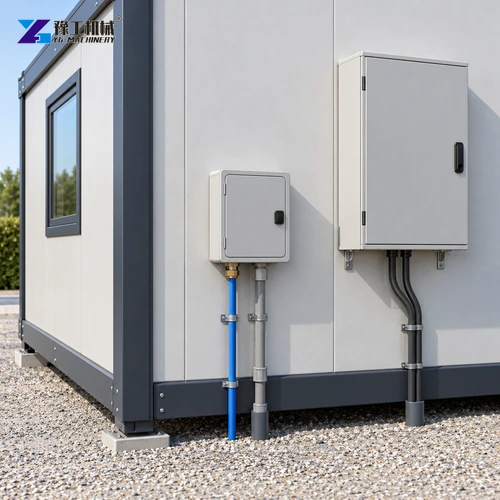
Services connect a movable building to fixed infrastructure. Electrical supply, water and drainage need the correct interfaces, isolation and protection for their actual use. Connections should not become load-bearing restraints or be stretched by later movement. Flexible-looking pipe or cable is not proof that it can accommodate an unspecified deployment or relocation motion.
Foldable modular homes can be supplied in different fitout states. A finished bathroom or visible distribution box does not establish that every destination connection, test and approval is complete. Competent installation and commissioning should establish the usable system. The product should identify which fixtures and connections are included without portraying the building shell as a complete independent utility supply.
Support and service interfaces should suit the actual unit and installation.
Foldable Modular Home Inspection And Relocation Care
The parts that move during deployment deserve continued inspection. Seals, covers, fasteners and accessible connection points can change condition through weather, use and previous handling. An inspection should distinguish normal surface wear from damage affecting weather protection, operation or structural connections. Repeatedly adding sealant or forcing a sticking door can conceal the cause rather than correct it.
Roof drainage and opening seals are practical maintenance points. Debris or a damaged cover can change how water leaves the building, while a door or window interface needs its intended closing contact. Maintenance should follow the supplied materials and methods; an incompatible coating or sealant can create a new problem at a joint designed around another product.
Relocation requires more than reversing a visible folding movement. Contents, loose fittings, exterior additions and services need preparation under the supplier’s procedure. A porch, canopy or locally installed equipment may not be part of the folding mechanism at all. Those items must not be assumed to remain attached during handling because they were convenient during occupancy.
After movement, the building should be treated as an installation requiring its prescribed checks again. Support, connections, seals and utility interfaces need to be confirmed in the new position. Previous successful occupation does not establish that a changed ground or service arrangement is suitable.
The value of foldable modular homes lies in the relationship between compact transport and a properly supported, enclosed building. Keeping that distinction clear helps owners evaluate what is supplied, how it becomes usable and which parts need care over its operating life. It avoids making the folding feature carry promises that actually depend on the structure, site and completed fitout.
Identify the supplied fitout and preparation requirements for future movement.
Foldable Modular Homes FAQs
Do not assume so. Movement hardware, final connections and support arrangements have different roles. The actual building design and deployment instructions determine how the installed structure is completed.
No. The YG 20FT configuration folds to 2,200 mm wide and deploys to 6,320 mm externally. Handling space and the installed arrangement require additional consideration.
No. Condensation can occur when indoor moisture reaches a cold surface. Rain entry, ventilation, indoor moisture and surface temperatures need to be distinguished.
No. Support positions, bearing conditions, structural loads and local ground requirements must also be addressed for the actual unit and site.
No such assumption should be made. Contents, fittings, additions and services need preparation under the supplier’s handling and relocation procedure, followed by checks at the new installation.
Tell us the intended accommodation use and destination conditions to discuss the building configuration and installation information.