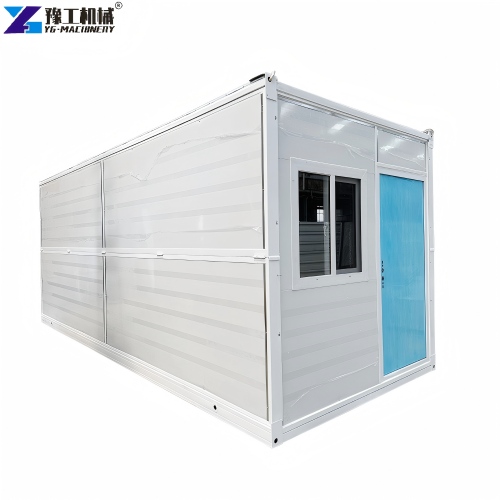
Folding prefab homes can provide sleeping space, a project office or a small welfare building, but these uses should not share an unchanged interior specification. Bedrooms need privacy and places for personal belongings. Offices need workable desk positions, cable routes and visitor access. A washroom introduces water supply, drainage and maintenance needs that remain important after the structure is unfolded.
Start with the people and activities the building must accommodate. Then assign rooms, furniture and services to the available interior. This approach avoids ordering a visually appealing shell and discovering that its doors, partitions or service connections conflict with everyday use. The same expandable building family can support different plans, but each plan must be evaluated on its own.
Expandable Home Dimensions Set The Planning Envelope
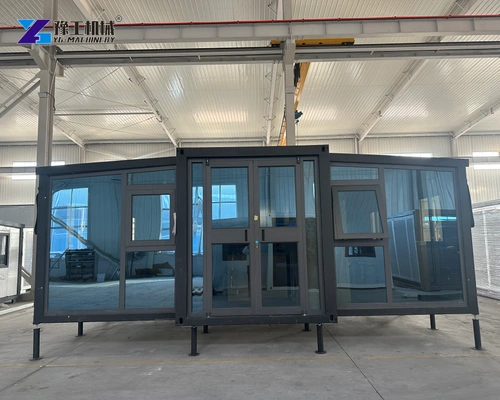
YG’s expandable house family includes the configurations below. External dimensions describe the building, while internal dimensions give the starting envelope for a room layout. Furniture and partitions reduce the usable space further. The figures do not establish an approved occupant capacity or a permitted building use.
| Configuration | External dimensions, W × L × H | Internal dimensions, W × L × H | Folded dimensions, W × L × H | Total mass |
| 20FT | 6320 × 5900 × 2480 mm | 6160 × 5560 × 2240 mm | 2200 × 5900 × 2480 mm | 2500 kg |
| 30FT | 6360 × 9000 × 2480 mm | 6200 × 8660 × 2240 mm | 2200 × 9000 × 2480 mm | 3750 kg |
| 40FT | 6240 × 11800 × 2480 mm | 6080 × 11540 × 2200 mm | 2200 × 11800 × 2480 mm | 4400 kg |
The central and side roof heights differ. For the 20FT configuration, the side external height is 2270 mm and the side internal height is 2150 mm. The 30FT and 40FT configurations have different side heights, so do not carry a wardrobe, shower or cupboard clearance from one configuration into another without checking the actual drawing.
Compare these folding prefab homes with the 20FT expandable container house when choosing the underlying building size. A floor plan is useful only when it is tied to that building’s actual envelope and door positions rather than a generic image of a furnished room.
Tell us the required room uses and available site space to compare the building configurations.
Give Sleeping And Office Areas Different Layout Priorities
Sleeping Rooms Need Privacy And Unobstructed Access
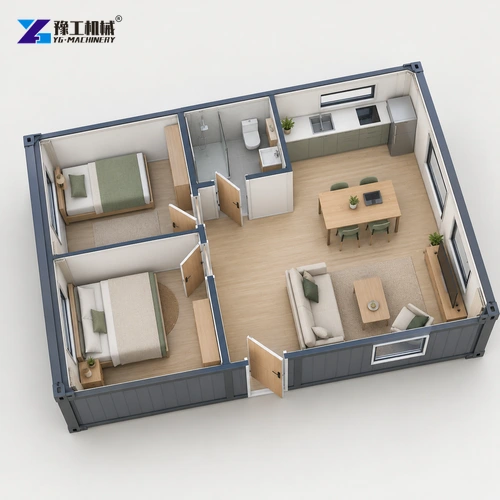
A bedroom plan should show the bed footprint, door movement and access to storage. Placing more beds on a drawing does not demonstrate that occupants can move around them comfortably or reach the exit unobstructed. Where people have different shifts, consider how entry, lighting and common activities affect those resting in separate rooms.
Place wardrobes and luggage storage where they do not occupy the circulation route. If a bathroom is included, check that access does not require walking through another person’s sleeping room. A plan with separated bedrooms may offer useful privacy, but partitions also consume space and change the positions available for furniture and ventilation openings.
Offices Need A Working Route For Staff And Visitors
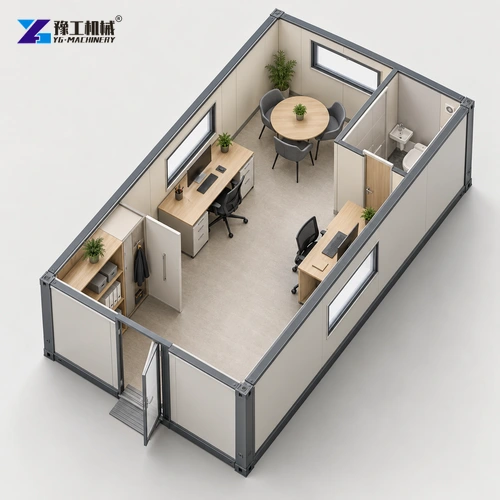
An office uses the same floor differently. Desks need chair movement, access to power and a place for equipment. A meeting table needs occupied-chair clearance, not just a rectangle representing its tabletop. Consider where a visitor enters and waits so a conversation at the doorway does not block the main working route.
For folding prefab homes used as site offices, position storage and service equipment around the way the team actually works. A drawing should distinguish an open workspace from an enclosed meeting room rather than assuming that the same partition arrangement suits both. These are layout choices, not a guarantee that every illustrated fitting is supplied.
Compare a bedroom plan and an office plan inside the same building envelope. In the bedroom version, a partition can protect privacy but may leave too little room beside a bed. In the office version, the same partition may block a visitor route or prevent chairs from moving back from desks. Start with furniture and occupied movement, then place partitions; increasing the number of named rooms is not the same as increasing usable accommodation.
Share the sleeping or office arrangement, furniture and entrance positions to discuss a practical room plan.
Put Wet Services Where They Can Be Connected And Maintained
A kitchen or washroom needs more than appliances fitted against a wall. The building plan must connect them to an appropriate water source, drainage route and electrical supply. Place service connections where they remain accessible after the unit is installed. A pipe connection that faces an obstruction or ends beneath a finished enclosure creates avoidable work on site.
When comparing folding prefab homes, identify which fixtures, internal pipes and electrical fittings are included and which external connections are local work. Do not confuse factory-installed plumbing with a complete site water-and-drainage system. The location’s supply, wastewater arrangement and installation requirements must suit the intended use.
Service access also affects the room plan. A heater, pump or distribution panel should not become inaccessible behind a bed or fixed cupboard. Decide how an installer or maintenance technician can reach it without dismantling unrelated furniture. This is particularly important when a compact unit combines sleeping, cooking and washing in a small footprint.
Identify the kitchen or washroom fixtures and the proposed external connections.
Plan Several Folding Prefab Homes As A Working Site
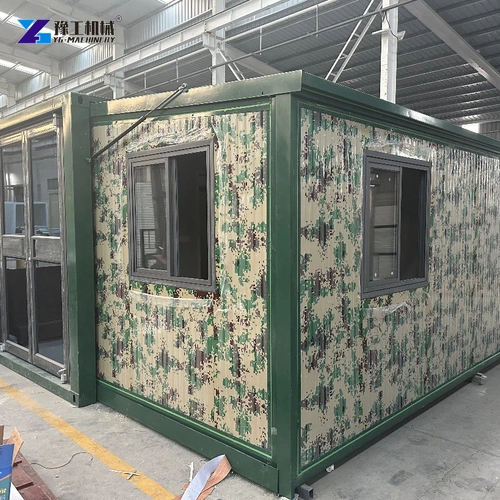
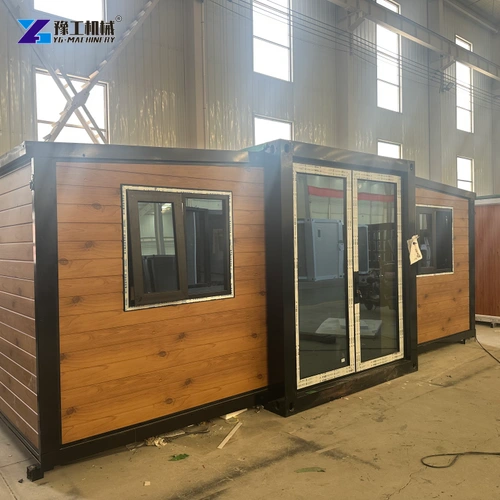
For a project using several units, begin with the relationship between activities. Keep visitor-facing administration separate from private accommodation where possible. Decide whether washing and dining functions belong inside each dwelling or in separately specified shared facilities. Shared facilities may reduce duplication inside bedrooms, but they also introduce routes that people need to use in bad weather or outside working hours.
A multi-unit arrangement should show pedestrian access, service routes and the space needed to maintain each building. Leave doors and windows operable rather than placing buildings so closely that an opening faces an obstruction. The unfolded footprint alone is not the complete space requirement; access and site-specific separation requirements must be considered in the overall design.
Folding prefab homes should not be assumed stackable or structurally connected because a group looks modular. An arrangement that joins buildings or adds an upper level requires a design suitable for those loads and connections. Keep separate units separate in the proposal unless the supplied system expressly supports the proposed arrangement.
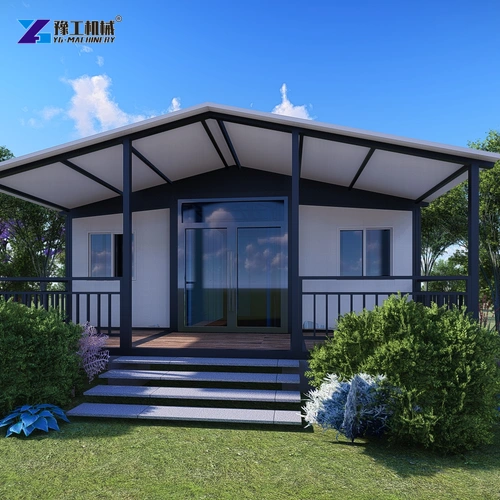
The foldable modular home range provides related product context. Use it to compare building options, then create a project-specific arrangement rather than copying a marketing rendering into a site plan.
Decide The Fit-Out Before Fixing The Room Count
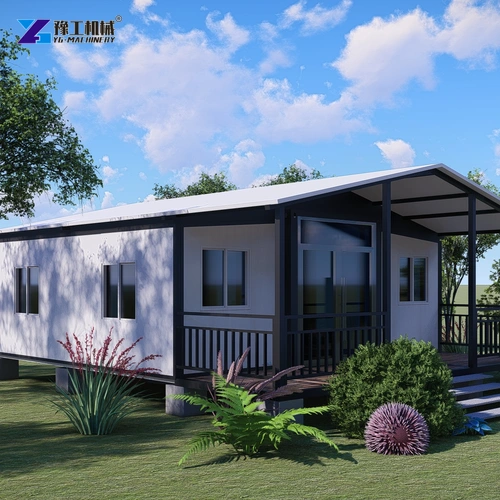
An empty interior makes every layout look spacious. The more revealing drawing includes beds or desks, storage, appliance access, open doors and the routes between them. Compare two plans with the same essential functions rather than judging them only by how many room labels appear. A smaller number of usable rooms may be more appropriate than a tightly partitioned arrangement with poor circulation.
For folding prefab homes, separate the building shell, partitions, fixtures, furniture and external work in the supply schedule. This identifies whether a proposal provides a finished room, an unfurnished enclosure or a building that needs substantial local fit-out. It also prevents a bathroom or kitchenette shown in a concept image from being treated as included equipment.
Before accepting the layout, check three connected questions:
- Can occupants move between the entrance, occupied rooms and washing facilities without obstructing another activity?
- Do furniture and equipment fit with their doors, service access and ventilation clearances?
- Can site utilities reach the intended connection points without blocking pedestrian or maintenance routes?
These checks make a proposal for folding prefab homes more specific than a request for a particular number of bedrooms. They connect the room plan to actual use, so the building configuration, fit-out and site work can be compared together.
Send the selected layout and required furnishings so the proposal separates the shell, fit-out and site work.
Folding Prefab Homes FAQs
The building family can support different interior arrangements, but the partitions, furniture, services and intended-use requirements differ. Select and review a layout for its actual use rather than treating a bedroom plan as an office without changes.
No. Dimensions define the physical envelope. Room layout, circulation, facilities and applicable occupancy requirements determine whether the arrangement is suitable. Do not infer an approved bed count from external floor area alone.
No. Fixtures and equipment must appear in the agreed supply schedule. A furnished illustration shows a possible arrangement, not an automatic inclusion in every shell or model configuration.
A project may specify separate shared facilities, but their capacity, access, water supply and drainage need their own design. Consider the routes between accommodation and facilities as well as the space saved inside each unit.
No. Stacking, joining or adding floors changes structural loads and connections. Only use an arrangement supported by the actual supplied system and its project design; a generic modular appearance is not structural approval.
Describe the intended use, preferred configuration, rooms and required fit-out for a project-specific housing proposal.