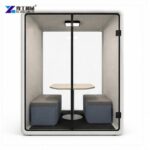


An Office Meeting Pod for a United Arab Emirates workplace can be configured from the floor plan, occupancy and fit-out program. This UAE project guide combines one- to six-person dimensions, acoustic construction, low-noise ventilation and a wide electrical range to help buyers plan a professional private meeting space.
UAE offices may need individual call booths, two-person interview rooms and larger collaboration pods in the same project. The best mix depends on booking patterns and usable floor area, not a generic seat target. Local professionals should confirm electrical connections, fire and life-safety interfaces, accessibility, floor capacity and any authority or landlord requirements before installation.
What Does A UAE Office Meeting Pod Project Need?
Begin with a room schedule showing quantity, intended users, session duration and proposed location. Mark each pod on the coordinated architectural plan and include door swing, ventilation clearance, furniture, power route and maintenance access. The schedule should distinguish private calls, interviews, focused work and team meetings because these uses lead to different size and furniture choices.
Survey the delivery route from unloading point to final position. Record lift capacity and dimensions, doorway widths, turning space, floor protection, loading restrictions and permitted fit-out hours. A Meeting Pod may be modular, but large glass and panel components still need safe staging and handling. Repeat the survey for every floor where access conditions differ.
Define responsibilities between supplier, freight agent, fit-out contractor, facilities team and local electrical contractor. The order should state who unloads, assembles, connects, tests and removes packaging. Clear scope boundaries prevent an Office Meeting Pod from waiting onsite while access equipment or an approved connection is still unavailable. Treat every Acoustic Booth as a scheduled fit-out item.
Complete Office Meeting Pod Models For UAE Buyers
The complete comparison below includes every available PC, PR and PE size. External dimensions are needed for the route survey and floor plan, while internal dimensions determine usable furniture clearance. Weight affects slab review, freight handling and installation planning. Final furniture, finish, plug type and cable length should be confirmed in the quotation.
| Configuration | Recommended Users | External Dimensions | Internal Dimensions | Net Weight |
| S-PC | 1 | 988 x 1010 x 2288 mm | 856 x 900 x 2156 mm | 233 kg |
| S-PR | 1 | 988 x 1010 x 2288 mm | 856 x 900 x 2156 mm | 233 kg |
| S-PE | 1 | 1164 x 1010 x 2238 mm | 1030 x 876 x 2177 mm | 233 kg |
| M-PC | 2 | 1488 x 1250 x 2288 mm | 1356 x 1140 x 2156 mm | 345 kg |
| M-PR | 2 | 1488 x 1250 x 2288 mm | 1356 x 1140 x 2156 mm | 345 kg |
| M-PE | 2 | 1488 x 1250 x 2238 mm | 1354 x 1116 x 2177 mm | 345 kg |
| L-PC | 4 | 2188 x 1610 x 2288 mm | 2056 x 1500 x 2156 mm | 550 kg |
| L-PR | 4 | 2188 x 1610 x 2288 mm | 2056 x 1500 x 2156 mm | 550 kg |
| L-PE | 4 | 2188 x 1610 x 2238 mm | 2054 x 1488 x 2177 mm | 550 kg |
| XL-PC | 6 | 2188 x 2210 x 2288 mm | 2056 x 2100 x 2156 mm | 610 kg |
| XL-PR | 6 | 2188 x 2210 x 2288 mm | 2056 x 2100 x 2156 mm | 610 kg |
| XL-PE | 6 | 2188 x 2210 x 2238 mm | 2054 x 2088 x 2177 mm | 610 kg |
Complete Published Product Features
| Feature | Technical Specification |
| Panel System | 38 mm double-layer aluminum honeycomb panel with high-density damping sound-insulation felt |
| Sound Insulation | 30 dB (+/-5 dB) |
| Reverberation Time | 0.25 seconds |
| Ventilation | Low-noise system with interior air circulation in 2 minutes |
| Lighting | 4000K ceiling light with 150 lx illumination |
| Electrical Compatibility | 100-240 V, 50-60 Hz |
| Charging | 12 V USB connection |
| Power Cord | Standard 1.5 m; customization up to 3 m |
| Assembly | Modular structure with approximately 2 hours of assembly under suitable installation conditions |
| Standard Colors | Raw White, Grass Green, Wood Grain and Dark Grey; additional PC colors available |
For a mixed UAE office, S units can serve private calls, M units can support interviews, and L or XL units can provide scheduled collaboration space. Net weights range from 233 to 610 kg before occupants and loose contents. The structural or facilities team should review the selected location using the complete installed load and local floor information.
Which Pod Mix Fits A UAE Workplace?
Use booking and headcount data to estimate demand by meeting size. An individual Acoustic Office Pod can remove short calls from open work areas, while a four-person pod can reduce pressure on conventional rooms. A six-person unit needs more floor area and should be justified by regular group use rather than occasional peak demand.
Place smaller units close to work neighborhoods without narrowing circulation. Locate larger units where waiting users and group movement will not disrupt focused desks. In coworking or client-facing settings, consider sightlines and visual privacy as well as acoustic privacy. Approved films or blinds should not obscure required safety markings or interfere with the door.
Create a consistent naming and booking rule after installation. Occupancy labels, maximum session guidance and a simple reporting route help facilities teams identify comfort or hardware issues. Utilization records provide evidence for a second phase and prevent the next Office Meeting Pod purchase from repeating an unsuitable size distribution. The same rule should identify each Acoustic Booth clearly.


What Acoustic Performance Should Be Confirmed?
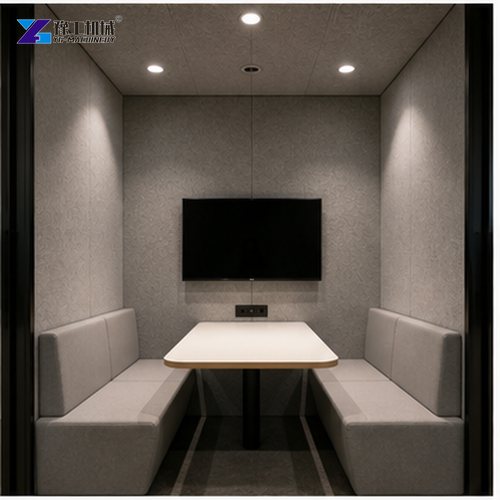
The Office Meeting Pod provides 30 dB (±5 dB) sound insulation and a 0.25-second reverberation time. Its 38 mm double-layer aluminum honeycomb panel, high-density damping sound-insulation felt and acoustic interior materials create an effective environment for private office conversations.
Ask for the test basis when the project has a strict confidentiality requirement. Confirm that performance relates to the complete pod, including glass, door, ventilation and service penetrations. The surrounding office background level, nearby mechanical noise, pod placement and door-seal condition will influence the perceived result after installation.
A practical handover check can demonstrate the Soundproof Meeting Room with representative speech and a video call while the fan operates. Recording the agreed positions and conditions gives the buyer a clear performance reference and helps the supplier fine-tune door alignment, seals and ventilation settings when required.
How Should UAE Power And Connectivity Be Planned?
Electrical compatibility covers 100–240 V at 50–60 Hz with 12 V USB, and the standard 1.5 m cord can be customized up to 3 m. A YG sales specialist can prepare the intended UAE plug, outlet layout and cable arrangement, while the project team coordinates the final building connection.
Coordinate power before the floor box, carpet and furniture plan is closed. Keep cables protected from doorways, furniture edges and cleaning routes. Do not assume that a long extension lead is a permanent fit-out solution. Record isolation points and label the circuit so facilities staff can safely inspect or relocate the Office Meeting Pod later.
List conferencing equipment, displays and chargers in the electrical schedule. Check combined load and provide organized cable routes inside the Office Meeting Pod. If the project requires data connections or display mounting, include bracket location, ventilation around equipment and responsibility for commissioning in the approved shop drawing. Apply the same power check to a one-person Acoustic Booth.
How Do Ventilation And Lighting Affect UAE Use?
Low-noise ventilation circulates the interior air in two minutes, while the 4000K ceiling light provides 150 lx illumination. A YG specialist can recommend the pod size and operating arrangement for UAE offices according to occupancy, equipment and typical meeting duration.
Keep ventilation paths clear and avoid placing the unit where direct solar gain through glazing creates unnecessary heat. Check temperature and air movement during a representative occupied session. Facilities staff should receive fan operating and cleaning guidance, and persistent heat or condensation should trigger investigation before the unit returns to service.
For video meetings, test facial lighting and screen reflection at the final orientation. Strong daylight or bright finishes can create glare through the glass. Furniture direction, screen position and approved privacy treatment may solve the issue without changing the electrical system, provided the adjustment does not affect ventilation or safe egress. Record the result for each Soundproof Meeting Room.


How Is The Pod Coordinated With Office Fit Out?
Freeze the model, series, finish, door orientation, furniture and service points before production. Use the supplier drawing in the reflected ceiling, power and furniture coordination. Check clearances to partitions, sprinklers, detectors, diffusers, access panels and façade blinds with qualified local consultants where those systems are affected.
The modular design supports assembly in approximately two hours under suitable conditions. A YG specialist can coordinate unloading, staging, route protection, Office Meeting Pod assembly, electrical preparation and commissioning with the UAE fit-out program for an efficient installation.
Inspect the floor for level, finish condition and capacity before panels arrive. Protect glass and surrounding finishes throughout assembly. Test door alignment, seals, fan, light, outlets and furniture after the pod is in its final position. Do not sign off concealed damage or unresolved service connections simply to release the delivery team.
Which Finish And Furniture Suit The Project?
Raw White, Grass Green, Wood Grain and Dark Grey are listed as standard colors, while PC adds Bright Blue, Silver, Lemon Yellow and Deep Orange. For a UAE commercial interior, approve a physical sample under the project’s actual lighting. Define whether the selected color applies to outer panels, frame, fabric or other visible components.
Choose furniture from the activity. S can use a work shelf and chair; M can support a compact table or desk; L and XL can use meeting tables with sofa seating. Verify internal clearances with the selected furniture and any display. Loose furniture should not obstruct the door or airflow and must remain stable during normal use.
Available finishes include nylon carpet, a silent door lock and sound-insulation tempered glass. A YG specialist can provide approved cleaning guidance and replacement-part information for seals, lock hardware, fan components and interior surfaces, supporting convenient daily care and long-term use.
How Should A UAE Buyer Compare Quotations?
Issue the same schedule and drawing to every supplier. Require separate prices for pod body, size and series, finish, furniture, electrical options, packaging, freight, unloading, assembly, testing, training and spares. State Incoterms, destination, delivery target and exclusions. A transparent matrix prevents unlike scopes from being ranked as if they were equal.
Request packaging dimensions, container quantities, production lead time and delivery documentation. Confirm warranty start point, remote support, replacement-part lead times and the procedure for transit damage. Do not rely on verbal descriptions where a dimension, color, outlet or accessory affects the fit-out program.
Before award, conduct a technical review with the local fit-out and facilities teams. Close every open point or identify it as buyer work with a due date. The lowest price is not the lowest project cost if unclear access, missing electrical scope or incompatible furniture delays Office Meeting Pod handover. An Acoustic Booth should not be treated as loose furniture in this review.

What Is The Recommended UAE Handover Checklist?
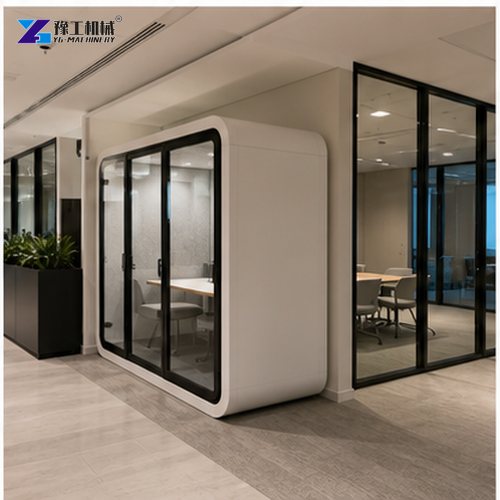
Check delivered quantity, model and finish against the order. Inspect packaging damage, panels, glass, frames, seals, door hardware, carpet and furniture. Verify level, clearances, service access and the absence of obstruction to coordinated building systems. Photograph and record defects before protective materials are discarded.
Operate fan, light, outlets, USB and door repeatedly. Complete the agreed occupied comfort, video-call and acoustic checks for every Office Meeting Pod. Confirm circuit identification and user instructions. The facilities representative should receive drawings, warranty information, cleaning guidance, spare-parts contacts and the approved Acoustic Office Pod relocation method.
Close defects with responsibilities and dates rather than a general promise. Once accepted, monitor bookings and user feedback for the first weeks. This provides practical evidence about Soundproof Meeting Room distribution, comfort and placement while corrections remain easy to organize within the fit-out closeout period.
Office Meeting Pod FAQ
Share the floor plan, quantity, user capacity, finish, furniture, electrical requirements and delivery destination. A YG specialist will prepare a suitable Office Meeting Pod configuration and project quotation for the UAE workplace.
Available S, M, L and XL sizes support approximately one, two, four and six users across PC, PR and PE configurations.
The pod supports 100–240 V and 50–60 Hz. A YG specialist can confirm the UAE plug and cable arrangement while the local project team coordinates the final circuit connection.
The pod provides 30 dB (±5 dB) sound insulation and a 0.25-second reverberation time for a comfortable private meeting environment.
Send quantity, size mix, floor plan, delivery route, finish, furniture, electrical requirements, destination, installation scope and required delivery date for each Acoustic Booth. Identify every Acoustic Office Pod and Soundproof Meeting Room on the coordinated plan.
Request An Office Meeting Pod Proposal For The UAE
Send the coordinated plan, quantity, model mix, access survey, finish, furniture, electrical schedule and destination. YG Machinery can prepare a tailored configuration and support smooth coordination with the local project team. Review the full Acoustic Office Pod specifications, use the Soundproof Meeting Room selection guide, or request a project quotation.