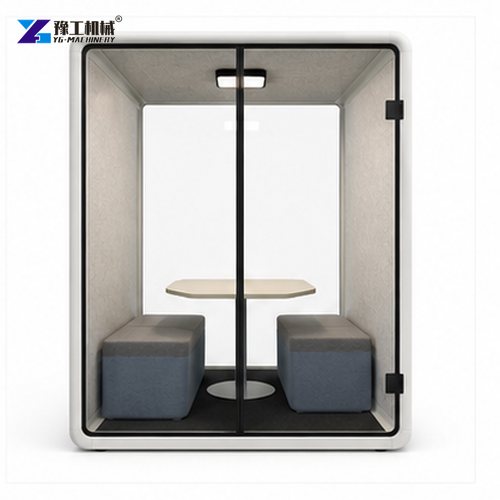
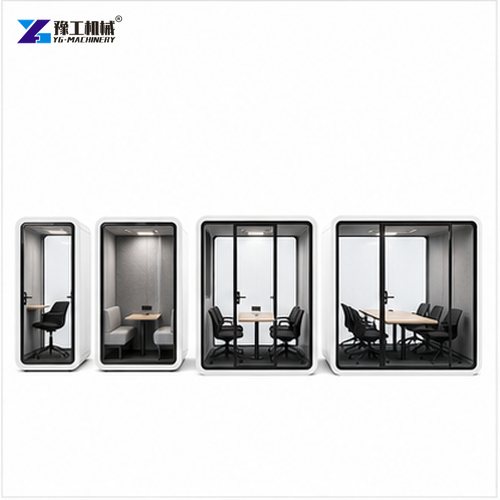
A Soundproof Meeting Room can add speech privacy and bookable collaboration space without constructing a permanent room. Modular pods are especially useful where teams need places for video calls, interviews and focused discussions but the office layout may change. The selection process should begin with occupancy, actual internal dimensions and expected session length, then move to acoustic evidence, ventilation, utilities and installation.
A Soundproof Meeting Room creates a comfortable private space for calls, video meetings and focused discussions. The pod range provides 30 dB (±5 dB) sound insulation and a 0.25-second reverberation time, supported by layered acoustic materials, tempered glass, a sealed door and low-noise ventilation. A YG specialist can recommend the right configuration for the intended workplace.
What Size Soundproof Meeting Room Do You Need?
Match the room to the most frequent meeting, not the largest meeting that might occur once a month. A one-person S pod serves calls and focused work. M supports two-person conversations. L is suitable for approximately four users, while XL provides the broadest floor area for approximately six. Check internal dimensions because furniture and laptop clearance reduce usable movement.
An Office Meeting Pod also needs external clearance for the door, ventilation and service. Mark each footprint on the proposed floor plan and test pedestrian routes, wheelchair access, emergency egress and cleaning access with the responsible local team. A pod placed tightly against walls or storage may fit geometrically but perform poorly in daily operation.
Estimate utilization by time of day. Several individual units can reduce queues for calls, whereas one larger room may better support planned team sessions. A mixed layout often works best: smaller pods near individual work zones and larger rooms near shared collaboration areas, with booking rules that prevent one person occupying a six-seat space.
Complete Soundproof Meeting Room Parameters
The complete comparison below includes every available PC, PR and PE size. External dimensions are needed for the route survey and floor plan, while internal dimensions determine usable furniture clearance. Weight affects slab review, freight handling and installation planning. Final furniture, finish, plug type and cable length should be confirmed in the quotation.
| Configuration | Recommended Users | External Dimensions | Internal Dimensions | Net Weight |
| S-PC | 1 | 988 x 1010 x 2288 mm | 856 x 900 x 2156 mm | 233 kg |
| S-PR | 1 | 988 x 1010 x 2288 mm | 856 x 900 x 2156 mm | 233 kg |
| S-PE | 1 | 1164 x 1010 x 2238 mm | 1030 x 876 x 2177 mm | 233 kg |
| M-PC | 2 | 1488 x 1250 x 2288 mm | 1356 x 1140 x 2156 mm | 345 kg |
| M-PR | 2 | 1488 x 1250 x 2288 mm | 1356 x 1140 x 2156 mm | 345 kg |
| M-PE | 2 | 1488 x 1250 x 2238 mm | 1354 x 1116 x 2177 mm | 345 kg |
| L-PC | 4 | 2188 x 1610 x 2288 mm | 2056 x 1500 x 2156 mm | 550 kg |
| L-PR | 4 | 2188 x 1610 x 2288 mm | 2056 x 1500 x 2156 mm | 550 kg |
| L-PE | 4 | 2188 x 1610 x 2238 mm | 2054 x 1488 x 2177 mm | 550 kg |
| XL-PC | 6 | 2188 x 2210 x 2288 mm | 2056 x 2100 x 2156 mm | 610 kg |
| XL-PR | 6 | 2188 x 2210 x 2288 mm | 2056 x 2100 x 2156 mm | 610 kg |
| XL-PE | 6 | 2188 x 2210 x 2238 mm | 2054 x 2088 x 2177 mm | 610 kg |
Complete Published Product Features
| Feature | Technical Specification |
| Panel System | 38 mm double-layer aluminum honeycomb panel with high-density damping sound-insulation felt |
| Sound Insulation | 30 dB (+/-5 dB) |
| Reverberation Time | 0.25 seconds |
| Ventilation | Low-noise system with interior air circulation in 2 minutes |
| Lighting | 4000K ceiling light with 150 lx illumination |
| Electrical Compatibility | 100-240 V, 50-60 Hz |
| Charging | 12 V USB connection |
| Power Cord | Standard 1.5 m; customization up to 3 m |
| Assembly | Modular structure with approximately 2 hours of assembly under suitable installation conditions |
| Standard Colors | Raw White, Grass Green, Wood Grain and Dark Grey; additional PC colors available |
The 233 kg S models require less floor area and handling than the 610 kg XL versions, but every location still needs a floor and route review. PC and PR share the listed dimensions; PE versions use slightly different external and internal dimensions. Request a signed configuration drawing showing the selected series, furniture, door orientation and service points.
How Should You Read Acoustic Performance Data?
Sound insulation describes how much sound level is reduced through the enclosure under stated conditions. Reverberation time describes how quickly sound decays inside. They answer different questions: external speech privacy and internal speech clarity. A useful Soundproof Meeting Room needs both a sealed construction and enough absorption to keep voices intelligible during calls.
The Soundproof Meeting Room uses a 38 mm double-layer aluminum honeycomb panel, high-density damping sound-insulation felt and acoustic interior materials. The complete design integrates the door, glass, ventilation and seals to support effective speech privacy and a comfortable interior.
Define a simple acceptance test before ordering. Use normal speech or a standard audio source inside, measure or assess at agreed exterior positions and record the surrounding noise level. Repeat with the fan operating because ventilation is part of normal use. This makes expectations more objective than a subjective claim that an Acoustic Booth feels quiet. The Acoustic Office Pod record should include the same test conditions.


How Much Ventilation Does A Meeting Pod Need?
The low-noise ventilation system circulates the interior air in two minutes to support comfortable calls and meetings. A YG specialist can match the pod size and ventilation arrangement to the planned occupancy, devices and typical session duration.
Keep all grilles unobstructed and confirm clearance around service areas. Users should start ventilation before or when entering, and facilities staff should know how to inspect and clean accessible components. Persistent heat, odor or condensation is a reason to stop using the room and investigate instead of masking the condition with fragrance or portable equipment.
Fan sound affects meetings as well as comfort. During handover, conduct a real video call and check microphone pickup, speech clarity and temperature with the intended number of users. An Office Meeting Pod intended for long client calls may need a different comfort review from an Acoustic Booth used for five-minute private conversations.
What Power And Lighting Should Be Specified?
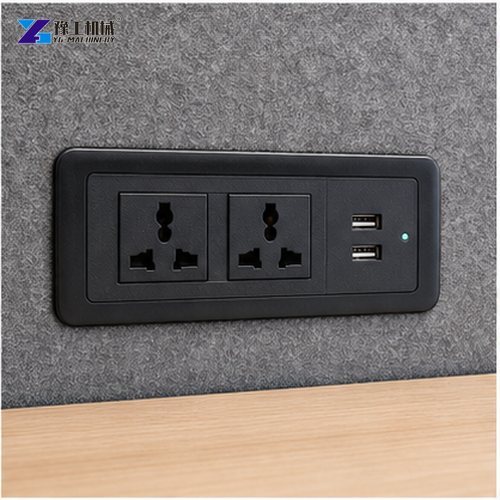
Power compatibility covers 100–240 V at 50–60 Hz, with 12 V USB charging and a 4000K ceiling light providing 150 lx. A YG specialist can confirm the plug type, socket quantity, cable exit and destination requirements, while the local project team completes the protected building connection.
List every device to be used, including laptops, monitors, conferencing screens, cameras and task lights. Keep the total load within the approved design and provide cable management that avoids loose leads across the floor. The standard 1.5 m power cable can be customized up to 3 m, allowing the connection route to be coordinated neatly with the workplace layout.
Check screen glare and facial lighting after the table and seats are placed. Daylight through office windows may change video quality during the day. A simple trial at morning and afternoon conditions can reveal reflections before the room is accepted, allowing furniture or Acoustic Office Pod orientation to be adjusted without electrical modification.
Where Should A Soundproof Meeting Room Be Located?
Place the room close enough to users to encourage adoption but away from dominant noise and vibration sources. Printers, plant rooms, kitchens and busy reception areas can raise the external sound level. The surrounding background may mask speech, yet it can also make calls uncomfortable. Observe the proposed location during actual busy periods before fixing the final plan.
Avoid blocking windows, exits, fire equipment, sprinklers, detectors or maintenance access. Local building, fire and accessibility professionals should review the plan where required. Consider visual privacy as well as sound: glass films or blinds may be appropriate, but they must be included in the approved product and must not interfere with door operation or safety markings.
Provide a clear booking identity and occupancy rule for each unit. Locate larger rooms near collaboration areas and smaller booths near work neighborhoods without creating a crowded corridor. The Office Meeting Pod layout should include waiting behavior, because users standing and talking beside the glass can reduce privacy for the person inside. An Acoustic Booth also needs a visible occupied status.

How Is A Modular Meeting Room Installed?
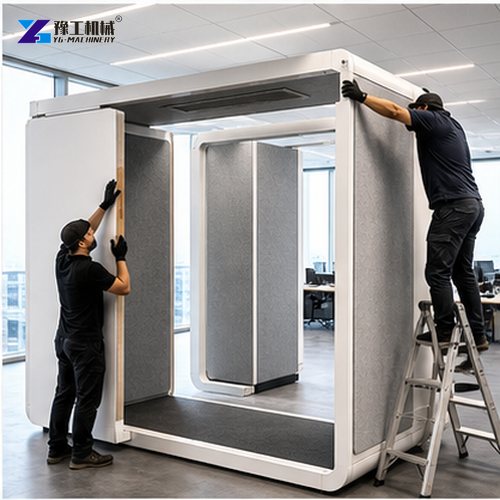
The modular design supports assembly in approximately two hours under suitable conditions. A YG specialist can coordinate unloading, route protection, furniture, electrical preparation and commissioning with the building program for an efficient installation.
Verify floor level and capacity for the selected 233 to 610 kg net weight plus occupants and contents. Protect glass and finished office surfaces throughout handling. The installation team should follow the specified sequence, align panels and seals, adjust the door and test light, fan and outlets before removing protective materials.
A modular Acoustic Booth can be relocated, but moving is a controlled technical task. Label components, store fasteners correctly and inspect seals, frame alignment and electrical connections after reassembly. The Acoustic Office Pod should pass a new handover after relocation. Do not assume that a pod can be pushed across the office while assembled unless the manufacturer explicitly approves the method and floor loading.
How Much Does A Soundproof Meeting Room Cost?
Cost depends on occupancy, PC, PR or PE series, finish, furniture, outlet arrangement, plug, cable length, quantity, freight and installation. Compare itemized quotations with the same scope. Ask whether packaging, unloading, local electrical work, assembly, commissioning, spare parts and taxes are included or excluded before ranking offers.
The business case should consider avoided fit-out work, speed of deployment, relocation potential and usable booking hours. A permanent room may suit a fixed long-term plan; a pod may suit offices that expect changing teams or leased premises. Neither option is automatically cheaper without a like-for-like lifecycle comparison.
Track usage after installation. Booking data can show whether the organization needs more one-person booths or a larger collaboration unit. Utilization also guides placement, cleaning intervals and future purchases. A well-used Soundproof Meeting Room creates more value than a visually impressive room located too far from its intended users. Compare demand for every Office Meeting Pod separately.
What Should Be Included In The Purchase Specification?
State quantity by size and series, complete external and internal dimensions, net weight, panel construction, acoustic values, ventilation, lighting, electrical supply, USB, cord length, finish, furniture and installation scope. Include approved drawings and physical finish samples. Do not accept a model name alone as a complete technical specification.
Request packaging data, unloading points, delivery route requirements, assembly instructions, cleaning guidance, warranty terms and recommended spares. Define which party provides tools, access equipment, electrical connection and waste removal. For multiple floors or sites, repeat the route and location survey because one successful installation does not validate every destination.
Use a documented handover: inspect structure and finishes, operate the door, fan, light and outlets, check furniture, complete the agreed acoustic and comfort trial, and record corrections. Train facilities staff and provide short user instructions. These controls make the final Acoustic Office Pod easier to maintain and more consistent for occupants.

Soundproof Meeting Room FAQ
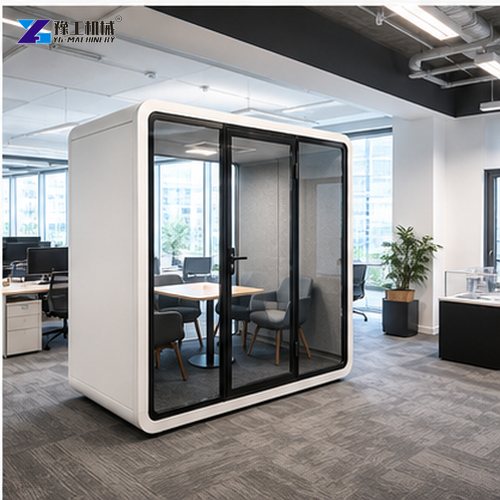
The room provides 30 dB (±5 dB) sound insulation to reduce surrounding distractions and improve speech privacy. A YG specialist can match the size and acoustic configuration to the buyer’s workplace needs.
A one-person S unit often fits individual calls. Choose M, L or XL when two to six people need table, screen and seating clearance.
The pod includes low-noise ventilation and two-minute interior air circulation to support a comfortable meeting environment. A YG specialist can recommend the right size and operating arrangement for the expected occupancy and session duration.
Yes. Modular construction supports relocation, and trained personnel can dismantle, move, reassemble and inspect the Acoustic Booth using the recommended method.
Provide quantity, occupancy, size mix, plan, route, finish, furniture, electrical standard, destination, installation scope and delivery date.
Compare A Soundproof Meeting Room For Your Office
Use the full table and checklist to define a room that fits the people, building and intended session. Compare the Acoustic Office Pod models, review the UAE Office Meeting Pod plan, or send YG Machinery your floor plan, quantity and destination for a configuration and quotation.