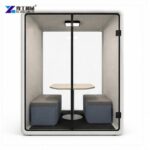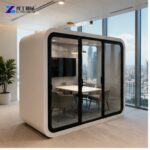

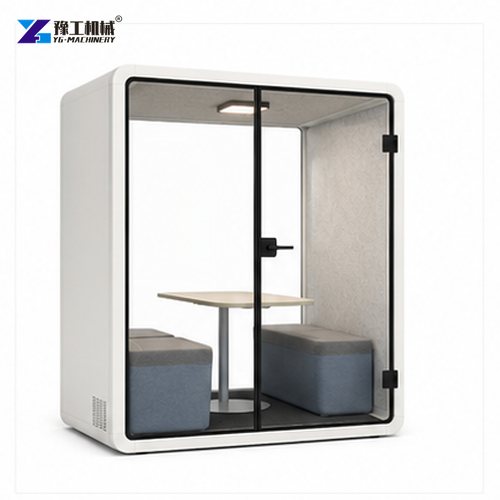
An Acoustic Office Pod creates a defined space for calls, focused work and small meetings without permanently rebuilding the workplace. The supplied range covers one, two, four and six users, so buyers can plan privacy for an individual workstation or a compact collaboration room. This guide compares the complete dimensions and weights so buyers can select a suitable configuration with confidence.
A well-configured Office Pod combines acoustic panel construction, glass and door sealing, ventilation, lighting, power, furniture and modular assembly to create an attractive private workspace. A YG sales specialist can match the size, layout, finish and electrical configuration to the buyer’s intended use and destination requirements.
Which Acoustic Office Pod Size Fits Your Team?
Start with occupancy and session length. The S size is intended for one person making calls or completing concentrated work. The M size supports a two-person discussion or private interview. L and XL configurations provide more table and seating area for four- and six-person meetings. Avoid choosing solely from the number of seats because laptops, documents and movement also require usable clearance.
Measure the installation route before approving the layout. Doorways, lifts, turns, ceiling height and temporary storage can limit delivery even when the finished location is large enough. Mark the external footprint on the floor and keep ventilation openings, the door swing and service access clear. A Soundproof Office Pod should not obstruct exits, sprinklers or building services.
For repeated short calls, several S units may serve more users than one large room. For scheduled collaboration, an L or XL model can reduce booking pressure on conventional conference rooms. An Office Meeting Pod should be reserved for the group size it was configured to support. Compare expected utilization by hour and department, then decide whether the project needs individual privacy, shared meetings or a balanced mix of both.
Complete Acoustic Office Pod Size And Weight Table
The complete comparison below includes every available PC, PR and PE size. External dimensions are needed for the route survey and floor plan, while internal dimensions determine usable furniture clearance. Weight affects slab review, freight handling and installation planning. Final furniture, finish, plug type and cable length should be confirmed in the quotation.
| Configuration | Recommended Users | External Dimensions | Internal Dimensions | Net Weight |
| S-PC | 1 | 988 x 1010 x 2288 mm | 856 x 900 x 2156 mm | 233 kg |
| S-PR | 1 | 988 x 1010 x 2288 mm | 856 x 900 x 2156 mm | 233 kg |
| S-PE | 1 | 1164 x 1010 x 2238 mm | 1030 x 876 x 2177 mm | 233 kg |
| M-PC | 2 | 1488 x 1250 x 2288 mm | 1356 x 1140 x 2156 mm | 345 kg |
| M-PR | 2 | 1488 x 1250 x 2288 mm | 1356 x 1140 x 2156 mm | 345 kg |
| M-PE | 2 | 1488 x 1250 x 2238 mm | 1354 x 1116 x 2177 mm | 345 kg |
| L-PC | 4 | 2188 x 1610 x 2288 mm | 2056 x 1500 x 2156 mm | 550 kg |
| L-PR | 4 | 2188 x 1610 x 2288 mm | 2056 x 1500 x 2156 mm | 550 kg |
| L-PE | 4 | 2188 x 1610 x 2238 mm | 2054 x 1488 x 2177 mm | 550 kg |
| XL-PC | 6 | 2188 x 2210 x 2288 mm | 2056 x 2100 x 2156 mm | 610 kg |
| XL-PR | 6 | 2188 x 2210 x 2288 mm | 2056 x 2100 x 2156 mm | 610 kg |
| XL-PE | 6 | 2188 x 2210 x 2238 mm | 2054 x 2088 x 2177 mm | 610 kg |
Complete Published Product Features
| Feature | Technical Specification |
| Panel System | 38 mm double-layer aluminum honeycomb panel with high-density damping sound-insulation felt |
| Sound Insulation | 30 dB (+/-5 dB) |
| Reverberation Time | 0.25 seconds |
| Ventilation | Low-noise system with interior air circulation in 2 minutes |
| Lighting | 4000K ceiling light with 150 lx illumination |
| Electrical Compatibility | 100-240 V, 50-60 Hz |
| Charging | 12 V USB connection |
| Power Cord | Standard 1.5 m; customization up to 3 m |
| Assembly | Modular structure with approximately 2 hours of assembly under suitable installation conditions |
| Standard Colors | Raw White, Grass Green, Wood Grain and Dark Grey; additional PC colors available |
PC and PR share the same published dimensions in each size. PE dimensions differ slightly, particularly in height and internal width or depth. Available furniture choices include a shelf and seat for S, table or desk arrangements for M, and meeting tables with sofas for L and XL. Confirm the selected furniture package because loose furniture changes usable circulation.
How Does The Acoustic Booth Control Sound?
The Acoustic Office Pod uses a 38 mm double-layer aluminum honeycomb panel combined with high-density damping sound-insulation felt and acoustic interior materials. This layered approach addresses panel vibration and internal reflections. The published sound-insulation value is 30 dB with a tolerance of +/-5 dB, and the published reverberation time is 0.25 seconds.
Those values should be interpreted under the supplier’s stated test conditions. Real office performance also depends on background noise, placement, door closure, penetrations and surrounding reflective surfaces. An Acoustic Booth can improve speech privacy and reduce distraction, yet conversations may still be perceptible in a very quiet adjacent area. A Soundproof Meeting Room should therefore be accepted against a defined field check. Buyers with strict confidentiality targets should request test details and an acceptance method.
Place the pod away from loud printers, mechanical equipment and direct vibration paths where practical. Add soft finishes to the surrounding office if external reverberation is high. During acceptance, test normal speech and a representative online meeting from several nearby positions, then record the door, fan and equipment settings used for the result. This Acoustic Booth record becomes a useful maintenance baseline.


What Ventilation And Lighting Are Included?
The low-noise ventilation system circulates the interior air in two minutes, while the 4000K ceiling light provides 150 lx illumination. A YG specialist can recommend the appropriate pod size and ventilation arrangement for the expected occupancy, session length and office environment.
Do not block inlet or outlet grilles with walls, cabinets or stored materials. Leave the clearance required by the supplier and include fan operation in the handover check. If the Acoustic Office Pod will be used for long meetings, assess heat from people, laptops and displays as well as air movement. An Office Meeting Pod with several occupants needs a realistic comfort trial. The pod should be installed inside a suitable conditioned building unless another use is explicitly approved.
Lighting quality matters for video calls. Check facial illumination, screen reflections and glare through the glass after the final furniture is installed. A supplementary task light may help detailed work, but it must not overload the electrical system or obstruct ventilation. Keep user instructions visible so occupants know how to operate the fan and light before closing the door.
How Are Power And Charging Configured?
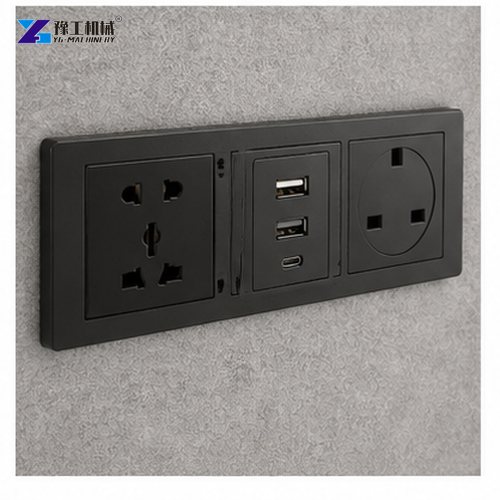
Electrical compatibility covers 100–240 V at 50–60 Hz with a 12 V USB connection. The standard 1.5 m cable can be customized up to 3 m. A YG sales specialist can confirm the destination plug, socket layout and cable exit before production so the delivered configuration suits the project.
Locate the connection where it will not create a trip hazard or become pinched during installation. A qualified person should confirm the building circuit, earthing and protection required for the delivered equipment. Do not route extension leads through doorways or under carpet. Record the approved connection point on the office plan so facilities staff can isolate the Office Pod safely.
List every device expected inside: laptop chargers, display, camera, phone, task light and any conferencing hardware. Confirm their combined load and cable management before specifying outlets. The electrical schedule for an Office Meeting Pod should identify every buyer-supplied device. Keeping low-voltage and mains cables organized improves the interior appearance and prevents connectors from being damaged when furniture is moved.
How Is A Soundproof Office Pod Installed?
The modular structure supports efficient onsite assembly in approximately two hours under suitable conditions. A YG specialist can review access, floor preparation, furniture and electrical requirements in advance and provide an installation plan for the selected project.
Before delivery, verify that the floor is level, dry and capable of supporting 233 to 610 kg plus occupants and furniture. Protect finished surfaces and define a staging area for panels. During assembly, follow the supplied sequence, protect glass edges and check fasteners, seals, door alignment, lighting, ventilation and outlets before the unit is released for use. The Acoustic Booth should remain closed until all corrections are complete.
Keep the model, finish, panel and hardware list with the facilities team. Modular assembly makes relocation possible, but the unit should be dismantled and reinstalled by trained personnel using the correct method. A post-move inspection is essential because door sealing and panel alignment directly affect the performance of the Acoustic Office Pod.

Which Finish And Furniture Options Should You Choose?
Published standard colors include Raw White, Grass Green, Wood Grain and Dark Grey. The PC series also lists Bright Blue, Silver, Lemon Yellow and Deep Orange. Select finishes from an approved physical sample because screens can display colors differently. For large projects, confirm consistency across production batches and define which surfaces, frames and interior fabrics each color choice covers.
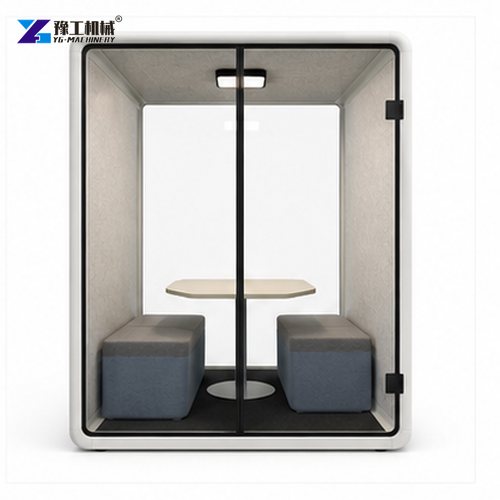
Furniture should support the task without crowding the interior. A one-person unit needs a stable work shelf and adjustable seating; a two-person unit may use facing seats or a desk arrangement; larger meeting units need table clearance, comfortable access and a screen position that does not dominate the room. Include furniture dimensions in the final layout approval for each Office Meeting Pod.
Available product features include nylon carpet, a silent door lock and sound-insulation tempered glass. A YG specialist can provide cleaning guidance and replacement-part recommendations for seals, lock components, fan filters and interior panels, supporting convenient long-term ownership.
How Much Does An Acoustic Office Pod Cost?
Price changes with size, PC, PR or PE configuration, finish, furniture, electrical layout, plug type, cable length, freight and installation support. A quotation should separate the pod body, furniture, accessories, packaging, delivery and onsite services. This makes competing proposals easier to compare and prevents an apparently low price from excluding essential commissioning items.
Send the quantity, preferred size mix, floor plan, destination, required finish, electrical standard and target delivery date. For container planning, include packaging dimensions and loading quantities in the commercial discussion. The supplier should confirm what is assembled at the factory and what work remains at the destination.
Evaluate cost per usable seat and expected booking hour, not purchase price alone. A smaller pod may deliver better utilization for calls, while a larger Soundproof Meeting Room can support planned team discussions. Include relocation, cleaning, replacement parts and facilities support in the ownership calculation.
What Should Be Checked Before Ordering?
Prepare a written compliance sheet covering occupancy, external and internal dimensions, net weight, panel system, published acoustic values, ventilation, light, voltage, frequency, charging, cord length, finish, furniture and assembly. Mark every item as standard, optional or buyer-supplied. Attach the approved drawing and finish sample to the order.
Confirm the unloading method, route survey, floor condition, local electrical work and final location before shipment. Ask for packing information, assembly instructions, warranty scope, spare-parts recommendations and remote support. For regulated matters such as fire safety, accessibility and workplace requirements, obtain approval from qualified local professionals.
Use a final acceptance checklist after installation. Verify quantity and model, visible damage, panel alignment, glass, door operation, seals, fan, light, outlets, furniture stability and general cleanliness. Then conduct a representative call or meeting and record any correction before normal office use begins. Release each Acoustic Office Pod and Soundproof Meeting Room only after its record is signed.

FAQ About Acoustic Office Pod
The supplied range covers S, M, L and XL sizes for approximately one, two, four and six users. Choose from usable internal dimensions and furniture clearance, not seat count alone. An Office Meeting Pod should match its normal group size.
The Acoustic Office Pod provides 30 dB (±5 dB) sound insulation and a 0.25-second reverberation time. A YG specialist can recommend the configuration for the buyer’s privacy and workplace requirements.
Yes. The Acoustic Booth includes low-noise ventilation, two-minute interior air circulation, a 4000K ceiling light and 150 lx illumination for a comfortable meeting environment.
Published compatibility is 100–240 V at 50–60 Hz with 12 V USB. Confirm the destination plug, circuit and local requirements before the Acoustic Office Pod enters production. The Office Meeting Pod schedule should identify the approved connection.
Modular construction supports assembly in approximately two hours under suitable conditions. A YG specialist can coordinate access, crew, furniture and commissioning for an efficient handover.
Request An Acoustic Office Pod Configuration
Send your required occupancy, quantity, floor plan, route dimensions, finish, furniture, electrical standard and destination. YG Machinery can compare all 12 configurations and prepare an itemized proposal. Review the related Soundproof Meeting Room guide, the UAE meeting pod configuration or contact the team with your project details.