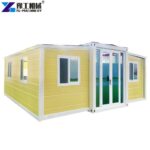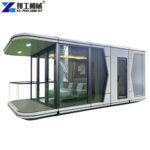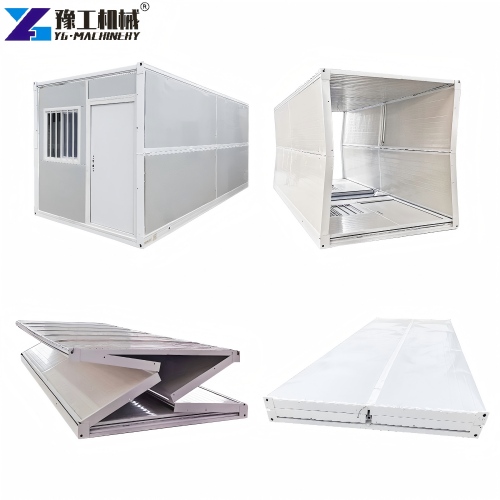

A rising number of builders now turn to the expandable prefab home when a project needs speed and flexibility. This housing type ships folded flat, then opens into a full living space within hours instead of weeks. Families, contractors, and disaster relief teams choose this format because it removes the wait tied to traditional construction. The unit arrives on site, unfolds with basic equipment, and stands ready for interior work almost immediately. This guide walks through the specs, the market shift behind this trend, and a real U.S. case study that shows the format in action.
Expandable Prefab Home Parameters
The table below lists exact folded and unfolded dimensions across four standard sizes. Each size supports different project scales, from a compact site office to a full family residence.
| 20FT Basic Characteristics | External dimension (mm) | W6320*L5900*H2480(Side 2270) |
| Internal dimension (mm) | W6160*L5560*H2240(Side 2150) | |
| Folded state (mm) | W2200*L5900*H2480 | |
| Total mass (kg) | 2500 | |
| 30FT Basic Characteristics | External dimension (mm) | W6360*L9000*H2480(Side 2180) |
| Internal dimension (mm) | W6200*L8660*H2240(Side 2060) | |
| Folded state (mm) | W2200*L9000*H2480 | |
| Total mass (kg) | 3750 | |
| 40FT Basic Characteristics | External dimension (mm) | W6240*L11800*H2480(Side2180) |
| Internal dimension (mm) | W6080*L11540*H2200(Side2060) | |
| Folded state (mm) | W2200*L11800*H2480 | |
| Total mass (kg) | 4400 | |
| Smaller Fold Size | External dimension (mm) | W4820*L5900*H2480(Side2270) |
| Internal dimension (mm) | W4660*L5560*H2240(Side2150) | |
| Folded state (mm) | W700*L5900*H2480 | |
| Total mass (kg) | 1850 |
Every unit folds down to a fraction of its open width, which keeps shipping costs low. A 40FT unit, for example, expands from a 2200mm folded width to a full 6240mm external width on site.


Is the Expandable Prefab Home the Future of Modular Construction?
Housing formats have shifted fast over the past two decades. Each stage solved a problem the previous one could not fix. The path runs from traditional builds, through container homes, into modular housing, and now toward the expandable prefab home.
From Traditional Construction to Container Homes
Traditional construction depends on site labor, weather windows, and long permit cycles. A single-family home often takes six months or longer to finish. Builders then turned to shipping containers as a faster, sturdier alternative. Container homes cut build time, yet they still needed heavy cutting, welding, and insulation work once they reached the site.
Modular Homes Raise the Bar
Modular construction moved a large share of the work into a factory setting. Panels or full room modules ship to site and get assembled, which trims months off a project. However, modular homes still require cranes, skilled crews, and multiple trucks for larger builds. Transport costs climb quickly once a project spans several modules.
The Expanding Container Home Takes the Next Step
An expandable modular home solves the transport problem directly. The unit folds flat for shipping, then a small crew unfolds it on site without heavy cranes. This step removes much of the labor and equipment cost tied to modular assembly. Because the structure ships in one folded piece, site work often finishes within a single day. This shift places the expanding container home at the front edge of prefab housing innovation. Adoption keeps growing across storage, hospitality, and residential projects. Builders increasingly view the expanding container home as a practical bridge between shipping efficiency and finished living space.
Why Does the U.S. Market Need Expandable Prefab Homes?
The United States faces a housing gap that traditional building methods cannot close fast enough. Several forces now push demand toward the expandable prefab home format.
- Housing shortage: Many U.S. metro areas report a persistent shortfall of affordable units, and construction has not kept pace with population growth.
- Labor shortage: Skilled construction workers remain hard to find, which stretches timelines on conventional projects.
- Rising material costs: Lumber and steel price swings hit traditional builds harder than factory-built alternatives.
- Disaster response needs: Wildfire and hurricane recovery zones need shelter fast, and folded units ship and deploy within days.
- ADU demand: Homeowners increasingly add accessory dwelling units for rental income or family use. Zoning rules in many states now favor compact, quick-install structures.
An expandable shipping container house answers each of these pressures at once. It ships efficiently, needs a smaller crew, and stands ready for use almost immediately after arrival. That combination explains why interest in this format keeps climbing across contractors, land investors, and disaster relief agencies. Many buyers now research this option as their first step before committing to a traditional build.
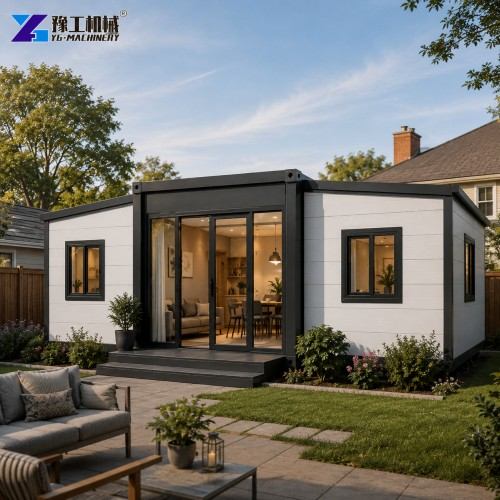

U.S. Case Study: An Expandable Modular Home in Action
Client Background
A property developer in Texas manages short-term rental sites across several rural parcels. The company needed a repeatable housing unit that could deploy across multiple locations without long lead times.
Client Challenge
Each new rental site faced the same bottleneck. Permitting moved fast, yet construction crews stayed booked out for months. The developer also needed units that could ship on standard flatbed trucks, since several sites sat far from major highways. Traditional modular units proved too wide for easy transport, and on-site assembly still needed a crane at every stop.
YG Machinery’s Solution
YG Machinery supplied a set of 30FT expandable prefab home units built to the developer’s rental layout. Each unit shipped folded to a 2200mm width, which fit standard flatbed trailers without special permits. On arrival, a two-person crew unfolded each unit using basic hand tools, with no crane required. Interior fittings, plumbing connections, and finish work followed over the next two days per site.
Results After Three Months
The developer completed five rental sites within the first three months of the rollout. Their previous modular process delivered only one site over the same span. Transport costs per unit dropped since the folded width avoided oversized-load permits. On-site labor time fell as well, since the unfolding process replaced much of the assembly work.
Client Feedback
“We moved from one site every few months to five sites in one quarter,” the developer’s project manager said. “The folded shipping width solved our biggest transport headache, and our crew handled setup without any special equipment.”

Expandable Prefab Home Manufacturer – YG Machinery
YG Machinery designs and manufactures expandable prefab home units for markets across the world, including the United States. Our engineering team builds each unit to standard shipping dimensions, which keeps freight costs predictable for buyers at any scale. We support single-unit orders for personal use as well as bulk orders for developers and rental operators.
An expandable shipping container house ships as one folded unit, then opens on site without a crane or specialty crew. This design cuts both freight cost and setup time compared to multi-piece modular shipments. Buyers gain a finished shell fast, then handle interior work at their own pace.
YG Machinery engineers each expandable shipping container house to hold its shape through repeated fold and unfold cycles. Steel framing and weatherproof seals keep the structure sound across seasons and job sites. This durability matters greatly for rental operators who redeploy units across several locations each year.
Beyond housing, YG Machinery also produces container pool units that pair naturally with an expandable prefab home setup. A folded home paired with a compact container pool creates a complete outdoor living package. This combination suits backyard installs, rental properties, and resort-style developments equally well.
Contact our team today to request a quote or discuss a custom expandable modular home layout for your next project.
For related housing configurations, review the portable shipping container homes and 40FT foldable container house pages before finalizing layout and transport scope.